143 HARRIS Road, Middlesex Centre, ON N0L 1E0, Middlesex Centre, ON
Bed 5
Bath 5
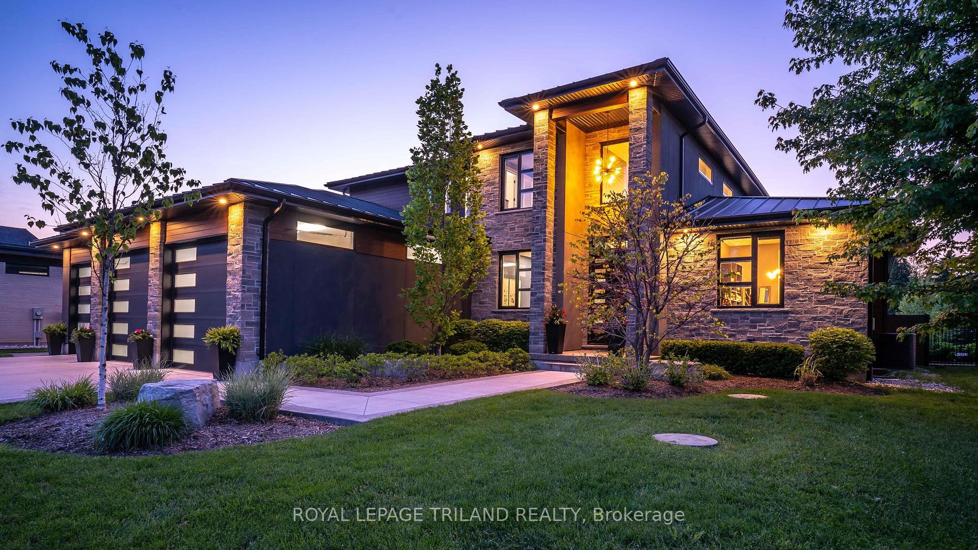
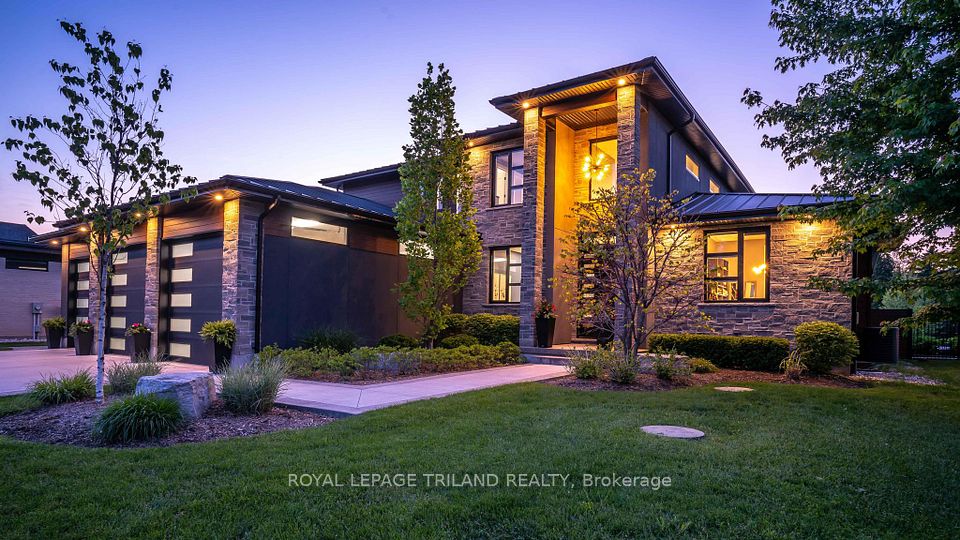
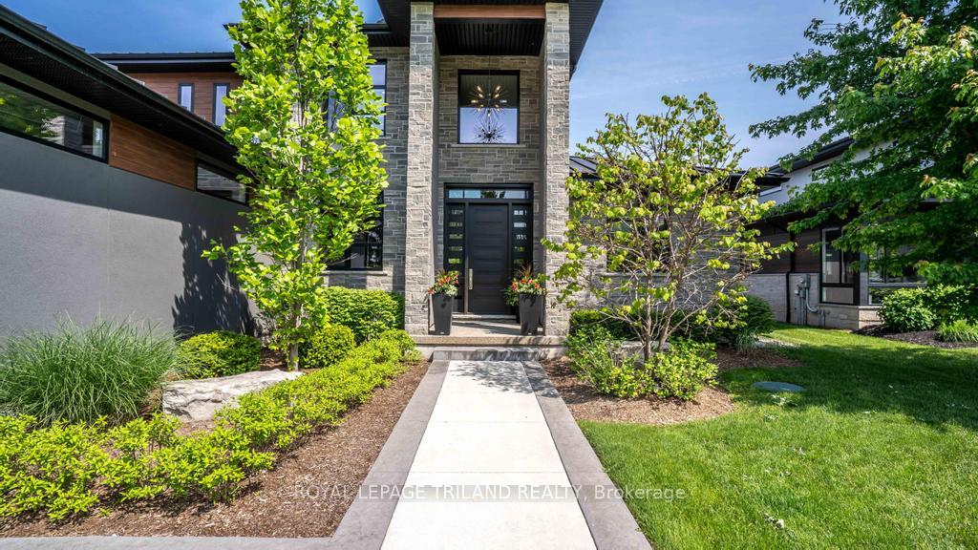
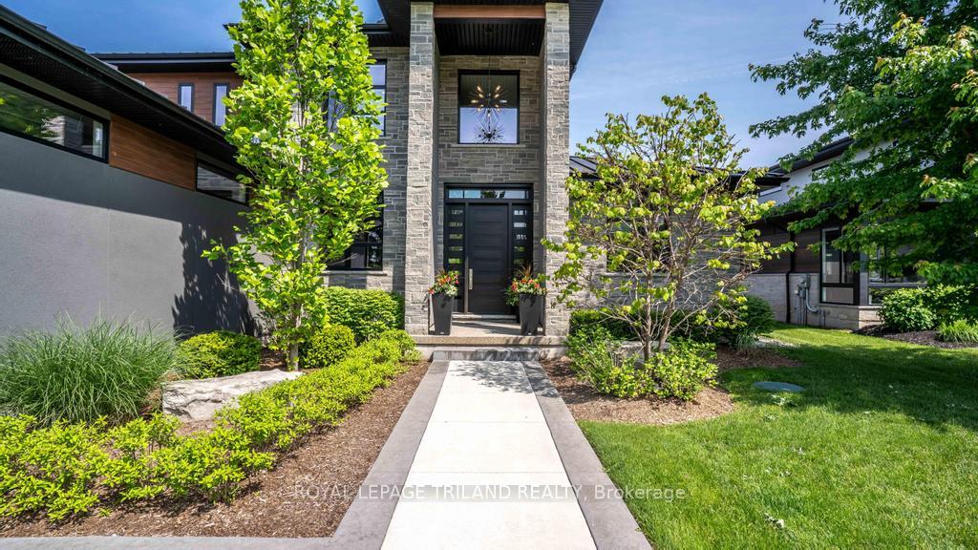
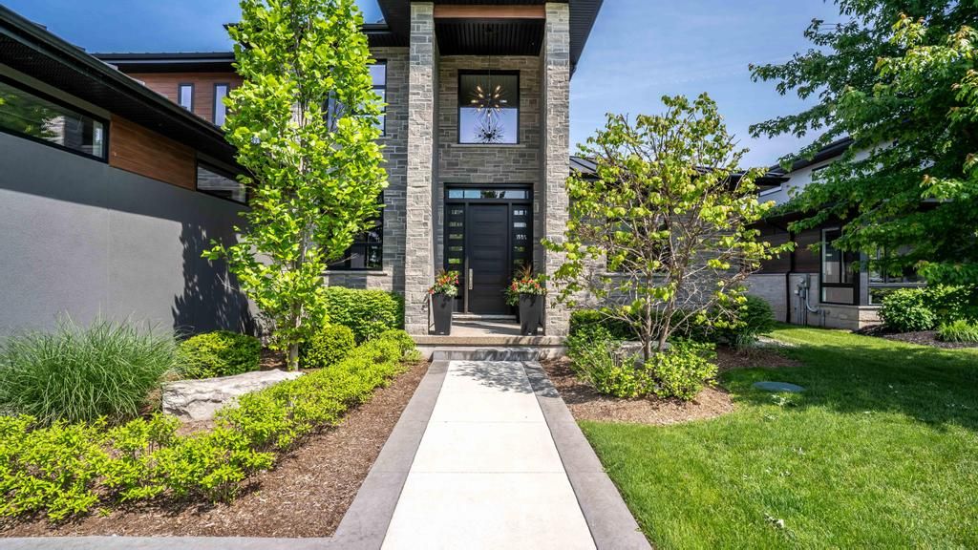
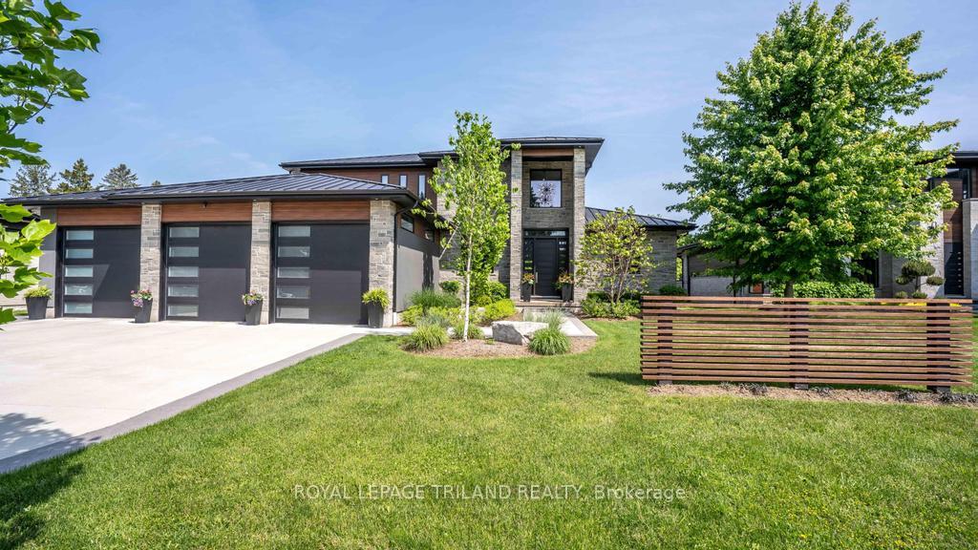
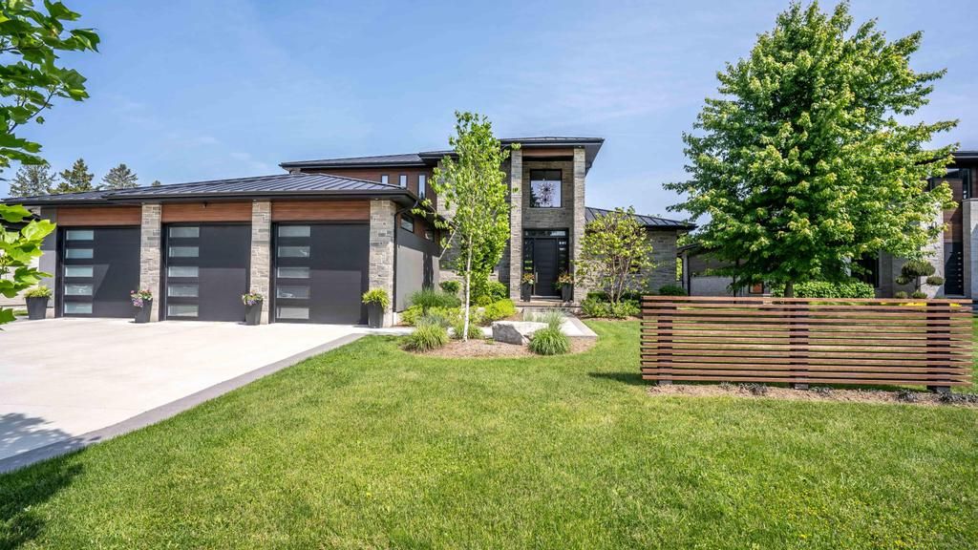
Prepare to be captivated by this exceptional luxury residence, perfectly set on a beautifully landscaped 0.68-acre lot. Designed for elegant living and unforgettable entertaining, it offers approx. 6,000 sq. ft. of meticulously crafted finished space, 5 bedrooms and 5 full baths. Step through custom 9' solid walnut doors into a grand foyer with soaring 21-foot ceilings. The great room is anchored by a striking 4' gas fireplace, framed by a dramatic lit feature wall and open shelving. Catana European Tilt & Turn windows and sliding doors bathe the home in natural light, while rich hickory hardwood flooring flows throughout the main and upper levels, adding warmth and elegance.The chefs kitchen with double island stuns with Monogram appliances, double dishwashers, six-burner gas range with griddle, wall oven, microwave speed oven, and pot filler. A spacious butlers pantry with butcher block counters and extra cabinetry enhances functionality.The main floor primary suite is a tranquil retreat with glass doors to a covered patio featuring hot tub and privacy screens. The spa-like ensuite includes heated floors, double sinks, makeup station, water closet, soaker tub, custom tiled shower, and a walk-in dressing room with island.Upstairs are three generous bedrooms: one with a private 3pc ensuite, another with a cheater 4pc bathroom ideal for family or guests. The finished lower level features in-floor heating, gas fireplace, granite wet bar, pool table, gym, 3pc bath, and a fifth bedroom. Your backyard oasis includes a 16'x36' Hollandia pool with cushioned bench seating, UV system, and heater; an outdoor kitchen with leathered granite, gas BBQ, and Blackstone; covered patio with retractable power sunshades, Sonos speakers, and outdoor TV. A heated triple garage with separate entrance to the lower level; a separate heated detached garage, and expansive parking complete the package. Located short drive to London, 401 and 402 Highways. Welcome home.
Property Highlights
For Sale
MLS NO.
X12210117
Type
Residential Freehold
Sub Type
Detached
Bedrooms
5
Bathrooms
5
Parking
15.0
Garage
Yes
Complete Property Details
Property Type
Residential Freehold
Sub Type
Detached
Transaction Type
For Sale
Status
Closed
Contract Status
Unavailable
MLS® Number
X12210117
Living Area Range
3500-5000
Total Bedrooms
5
Bedrooms Above Grade
4
Bedrooms Below Grade
1
Total Bathrooms
5
Total Kitchens
1
Kitchens Above Grade
1
Rooms Above Grade
11
Rooms Below Grade
4
Interior Features
Auto Garage Door Remote, Built-In Oven, Central Vacuum, ERV/HRV, Garburator, In-Law Capability, Primary Bedroom - Main Floor, Sump Pump, Bar Fridge, Water Heater Owned
Fireplace
Yes
Fireplace Features
Natural Gas
Central Vacuum Yn
Yes
Security Features
Carbon Monoxide Detectors, Smoke Detector, Other, Alarm System
Construction
Stone, Stucco (Plaster)
Roof
Metal
Lot Width
90.88
Lot Size
0.68
Lot Size Units
Acres
Parking Features
Private Triple
Parking Total
15.0
Covered Spaces
3.0
Garage Type
Attached
Garage
Yes
Pool
Inground
Direction Facing
North
Cooling
Central Air
Heat Source
Gas
Heat Type
Forced Air
Internet Address Display Yn
Yes
Internet Entire Listing Display Yn
Yes
Full Address
143 HARRIS Road, Middlesex Centre, ON N0L 1E0
City
Middlesex Centre
Neighbourhood
Delaware Town
County / Region
Middlesex
Province / State
ON
Postal Code
N0L 1E0
Cross Street
MARTIN RD/HARRIS RD
Directions
CARRIAGE RD, WEST ON HARRIS RD
Country
CA
List Price
$2,499,900
Annual Taxes
$10,451
Tax Year
2024
Legal Description
PART OF LOT 14, P34PL305 DESIGNATED AS PART 4, 33R-20227 MUNICIPALITY OF MIDDLESEX CENTRE
Possession Type
Other
Possession Details
.
Listing Office
ROYAL LEPAGE TRILAND REALTY
Board
London and St. Thomas Association of REALTORS
Original Entry
2025-06-10T16:47:37Z
Media Updated
2025-06-11T15:05:58Z
Photos Updated
2025-06-11T15:05:58Z
Last Modified
2025-11-06T10:34:44Z
System Modified
2025-11-06T10:34:44.814699Z
MLS Status
Sold
Architectural Style
2-Storey
Basement
Finished
Co List Office Name
ROYAL LEPAGE TRILAND REALTY
Ddfyn
Yes
Expiration Date
2025-12-04
Foundation Details
Poured Concrete
Heat Source Multi
Gas
Heat Type Multi
Forced Air
Hstapplication
Included In
Link Yn
No
Occupant Type
Owner
Originating System Id
A00001796
Parcel Number
085090164
Parking Spaces
12
Property Features
Golf, Library, Park, School, River/Stream
Public Remarks
Prepare to be captivated by this exceptional luxury residence, perfectly set on a beautifully landscaped 0.68-acre lot. Designed for elegant living and unforgettable entertaining, it offers approx. 6,000 sq. ft. of meticulously crafted finished space, 5 bedrooms and 5 full baths. Step through custom 9' solid walnut doors into a grand foyer with soaring 21-foot ceilings. The great room is anchored by a striking 4' gas fireplace, framed by a dramatic lit feature wall and open shelving. Catana European Tilt & Turn windows and sliding doors bathe the home in natural light, while rich hickory hardwood flooring flows throughout the main and upper levels, adding warmth and elegance.The chefs kitchen with double island stuns with Monogram appliances, double dishwashers, six-burner gas range with griddle, wall oven, microwave speed oven, and pot filler. A spacious butlers pantry with butcher block counters and extra cabinetry enhances functionality.The main floor primary suite is a tranquil retreat with glass doors to a covered patio featuring hot tub and privacy screens. The spa-like ensuite includes heated floors, double sinks, makeup station, water closet, soaker tub, custom tiled shower, and a walk-in dressing room with island.Upstairs are three generous bedrooms: one with a private 3pc ensuite, another with a cheater 4pc bathroom ideal for family or guests. The finished lower level features in-floor heating, gas fireplace, granite wet bar, pool table, gym, 3pc bath, and a fifth bedroom. Your backyard oasis includes a 16'x36' Hollandia pool with cushioned bench seating, UV system, and heater; an outdoor kitchen with leathered granite, gas BBQ, and Blackstone; covered patio with retractable power sunshades, Sonos speakers, and outdoor TV. A heated triple garage with separate entrance to the lower level; a separate heated detached garage, and expansive parking complete the package. Located short drive to London, 401 and 402 Highways. Welcome home.