1448 Mannheim Road, Wilmot, ON N0B 2H0, Wilmot, ON
Bed 5
Bath 3
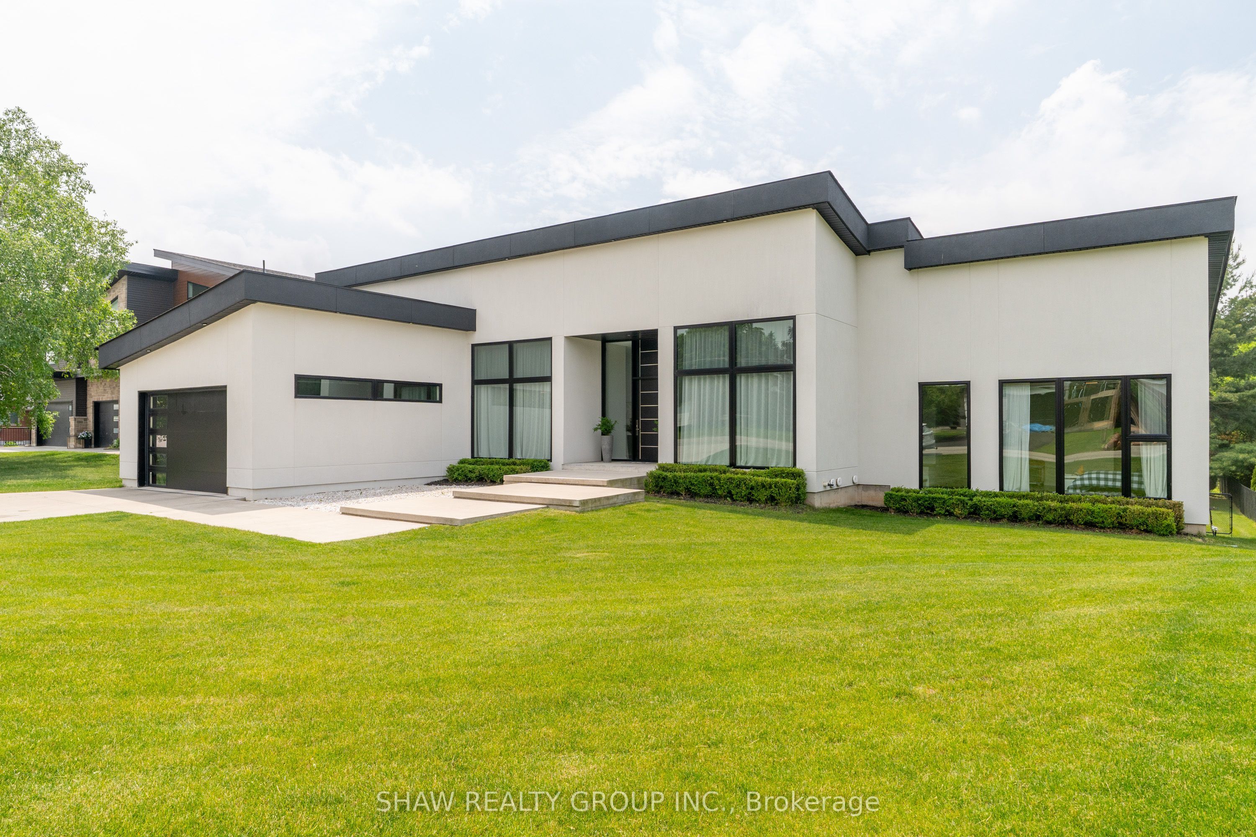
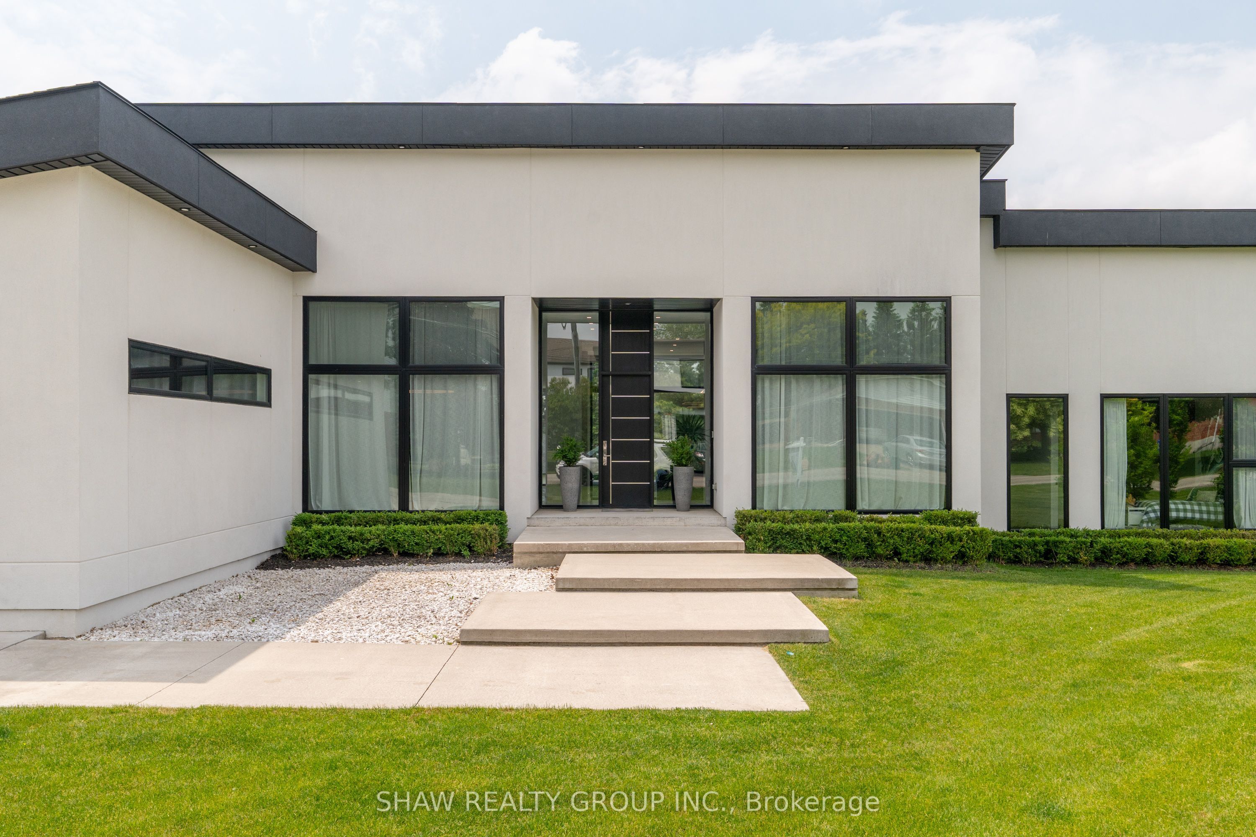
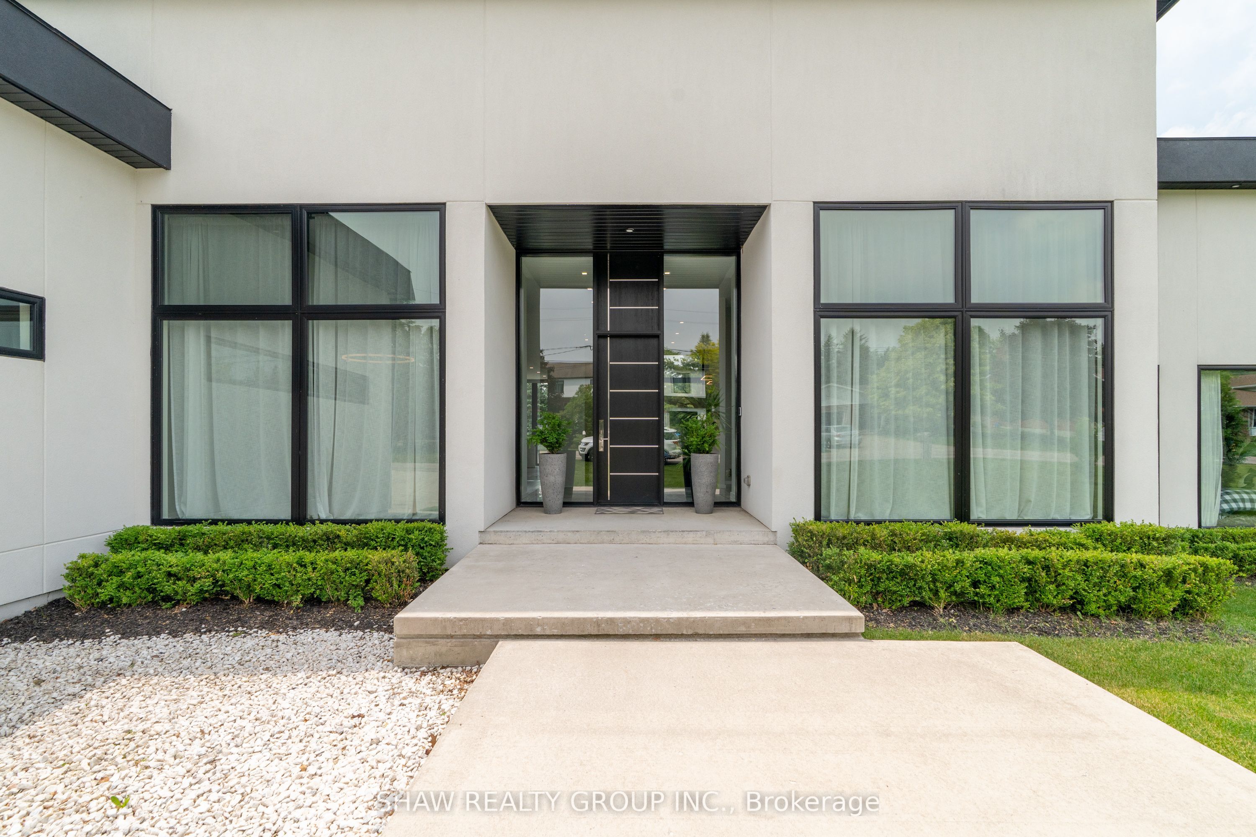
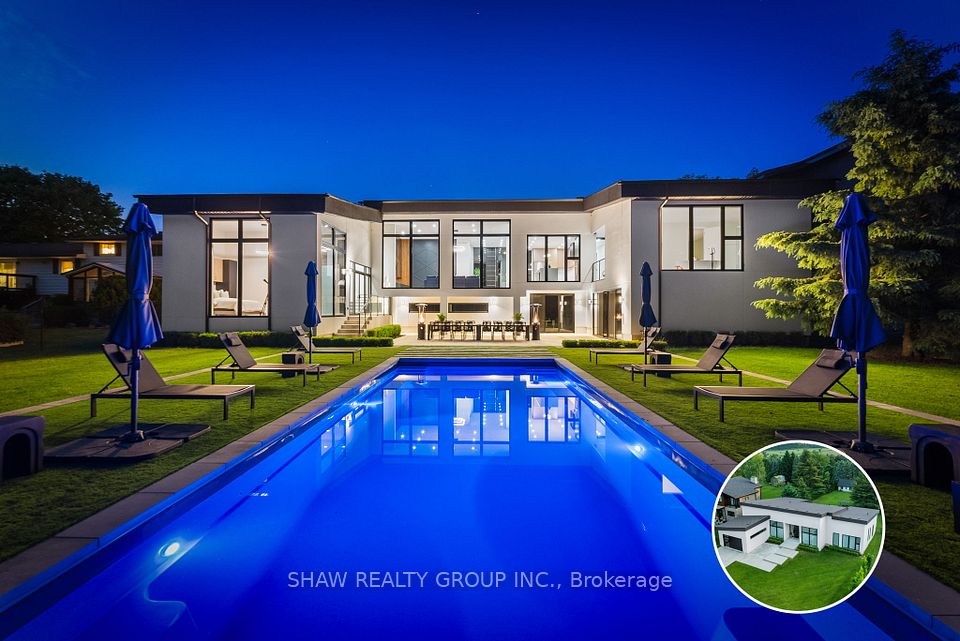
ARCHITECTURAL MASTERPIECE IN MANNHEIM. One of Mannheims most iconic custom homes, a fusion of modern elegance, master craftsmanship, and thoughtful design. Here are the TOP five reasons why this home stands in a league of its own: 1. A Resort-Style Backyard with Saltwater Pool: The low- maintenance pool is the ultimate luxury, equipped with an automatic keypad unlocked Coverstar safety cover that keeps the heat in but adds peace of mind. Whether its a morning swim or evening gathering, this oasis is ready for every season. 2. Sitting on a rare 100 x 300 ft lot, the backyard is truly an entertainers dream, with plenty of space for hosting, events, and lounging. The tree-lined perimeter adds unmatched privacy, and the custom studio + workshop create endless lifestyle possibilities. This home features a horseshoe shape build that showcases the beauty of the backyard oasis, private balcony and fireplace in master bedroom, home office, bar, built in EV Charger and walk-out basement with high-ceilings. 3. Over $400,000 in Upgrades: From the chef-inspired kitchen with high-end brand new appliances, to the custom cabinetry and luxury finishes throughout, every inch of this home reflects luxury living and premium quality. 4. A Living Space That Captivates: Over 13 feet ceilings and The open-concept layout creates an entertainers paradise with main floor is anchored by an anchored breathtaking floating fireplace and oversized floor-to-ceiling windows throughout that bathe the home in natural light. Maple hardwood, sleek lines, and architectural details complete the elevated ambiance. 5. Location Meets Prestige: Nestled in one of Mannheims most exclusive neighbourhoods, you'll enjoy the tranquility of small-town living with quick access to all nearby amenities, including, shopping centre, gym and private school. Every corner of this home was designed with privacy, beauty, and lifestyle in mind. This home is more than just a property, it's a statement.
Property Highlights
For Sale
MLS NO.
X12210862
Type
Residential Freehold
Sub Type
Detached
Bedrooms
5
Bathrooms
3
Parking
6.0
Garage
Yes
Complete Property Details
Property Type
Residential Freehold
Sub Type
Detached
Transaction Type
For Sale
Status
Cancelled
Contract Status
Unavailable
MLS® Number
X12210862
Living Area Range
3500-5000
Total Bedrooms
5
Bedrooms Above Grade
5
Total Bathrooms
3
Total Kitchens
1
Kitchens Above Grade
1
Rooms Above Grade
15
Interior Features
Other
Fireplace
Yes
Fireplace Features
Electric
Central Vacuum Yn
No
Construction
Stucco (Plaster)
Roof
Asphalt Shingle
Lot Width
100.0
Lot Size
0.69
Parking Total
6.0
Covered Spaces
2.0
Garage Type
Attached
Garage
Yes
Pool
Salt, Inground
Direction Facing
East
Cooling
Central Air
Heat Source
Gas
Heat Type
Forced Air
Internet Address Display Yn
Yes
Internet Entire Listing Display Yn
Yes
Full Address
1448 Mannheim Road, Wilmot, ON N0B 2H0
City
Wilmot
County / Region
Waterloo
Province / State
ON
Postal Code
N0B 2H0
Cross Street
Bleams Rd to Mannheim Rd
Directions
Bleams Rd to Mannheim Rd
Country
CA
List Price
$2,700,000
Annual Taxes
$13,459
Tax Year
2024
Legal Description
PT LT 2 CON S OF BLEAM'S RD WILMOT AS IN 863309 TOWNSHIP OF WILMOT
Possession Type
Flexible
Possession Details
Flexible
Listing Office
SHAW REALTY GROUP INC.
Board
Toronto Regional Real Estate Board
Original Entry
2025-06-10T19:47:44Z
Media Updated
2025-06-14T19:09:07Z
Photos Updated
2025-06-14T19:09:07Z
Last Modified
2025-07-08T16:46:17Z
System Modified
2025-10-12T09:56:02.040272Z
MLS Status
Terminated
Architectural Style
Bungalow
Basement
Unfinished
Ddfyn
Yes
Expiration Date
2025-10-23
Foundation Details
Concrete
Heat Source Multi
Gas
Heat Type Multi
Forced Air
Hstapplication
Included In
Link Yn
No
Occupant Type
Owner
Originating System Id
A00001796
Parcel Number
221860093
Parking Spaces
4
Public Remarks
ARCHITECTURAL MASTERPIECE IN MANNHEIM. One of Mannheims most iconic custom homes, a fusion of modern elegance, master craftsmanship, and thoughtful design. Here are the TOP five reasons why this home stands in a league of its own: 1. A Resort-Style Backyard with Saltwater Pool: The low- maintenance pool is the ultimate luxury, equipped with an automatic keypad unlocked Coverstar safety cover that keeps the heat in but adds peace of mind. Whether its a morning swim or evening gathering, this oasis is ready for every season. 2. Sitting on a rare 100 x 300 ft lot, the backyard is truly an entertainers dream, with plenty of space for hosting, events, and lounging. The tree-lined perimeter adds unmatched privacy, and the custom studio + workshop create endless lifestyle possibilities. This home features a horseshoe shape build that showcases the beauty of the backyard oasis, private balcony and fireplace in master bedroom, home office, bar, built in EV Charger and walk-out basement with high-ceilings. 3. Over $400,000 in Upgrades: From the chef-inspired kitchen with high-end brand new appliances, to the custom cabinetry and luxury finishes throughout, every inch of this home reflects luxury living and premium quality. 4. A Living Space That Captivates: Over 13 feet ceilings and The open-concept layout creates an entertainers paradise with main floor is anchored by an anchored breathtaking floating fireplace and oversized floor-to-ceiling windows throughout that bathe the home in natural light. Maple hardwood, sleek lines, and architectural details complete the elevated ambiance. 5. Location Meets Prestige: Nestled in one of Mannheims most exclusive neighbourhoods, you'll enjoy the tranquility of small-town living with quick access to all nearby amenities, including, shopping centre, gym and private school. Every corner of this home was designed with privacy, beauty, and lifestyle in mind. This home is more than just a property, it's a statement.