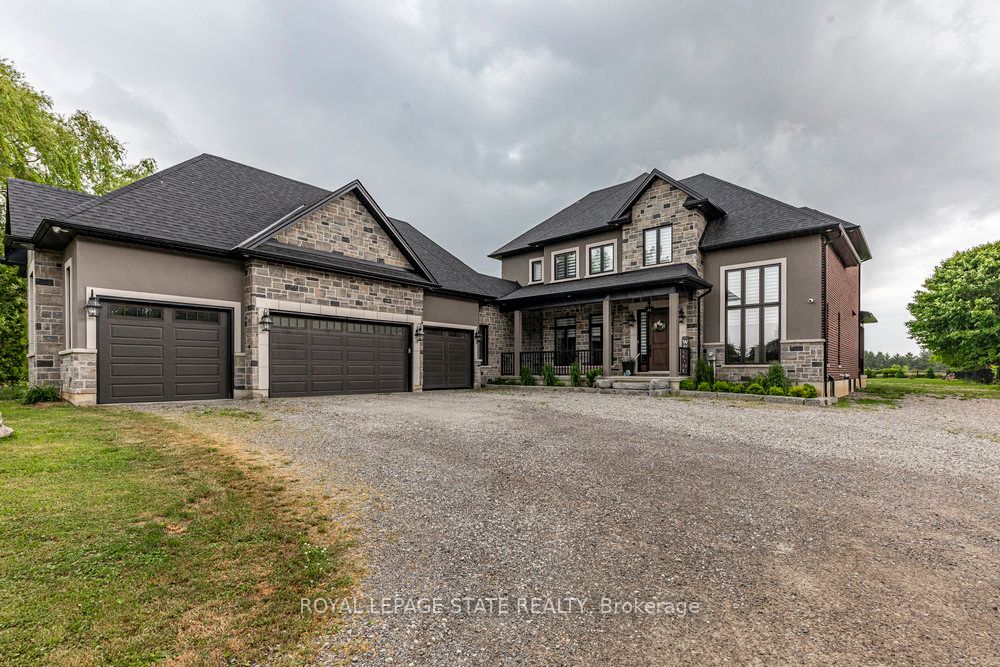
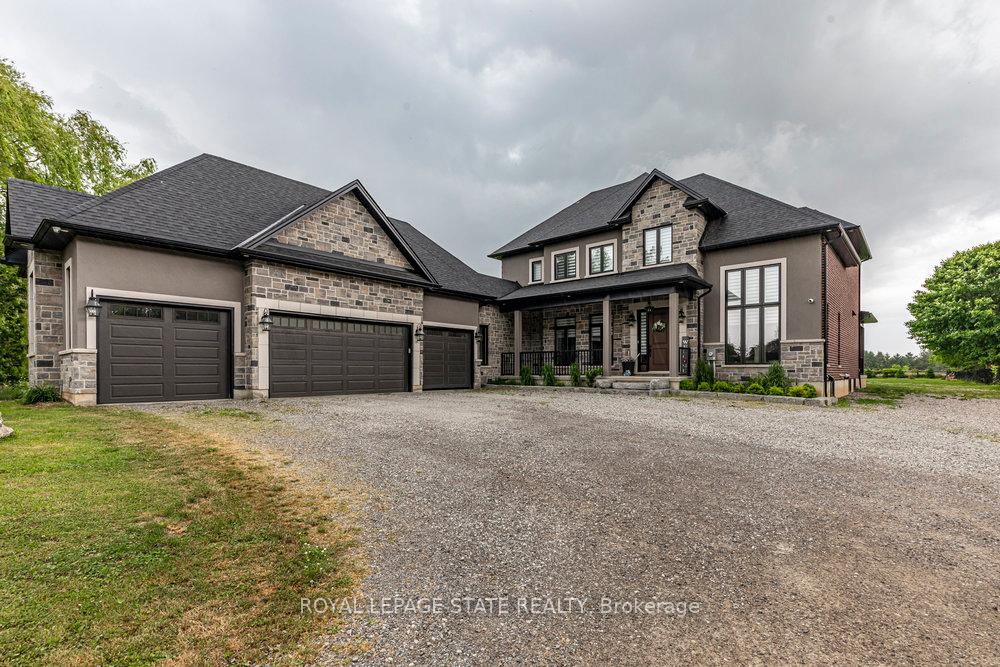
187 Sunnyridge Road, Hamilton, ON L0R 1R0, Hamilton, ON
Bed 6
Bath 6
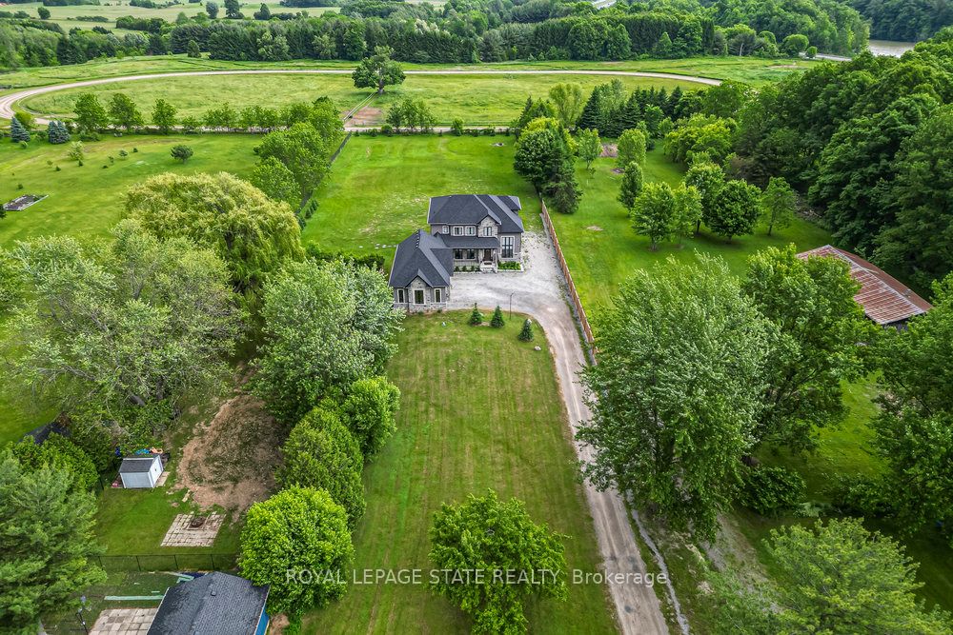

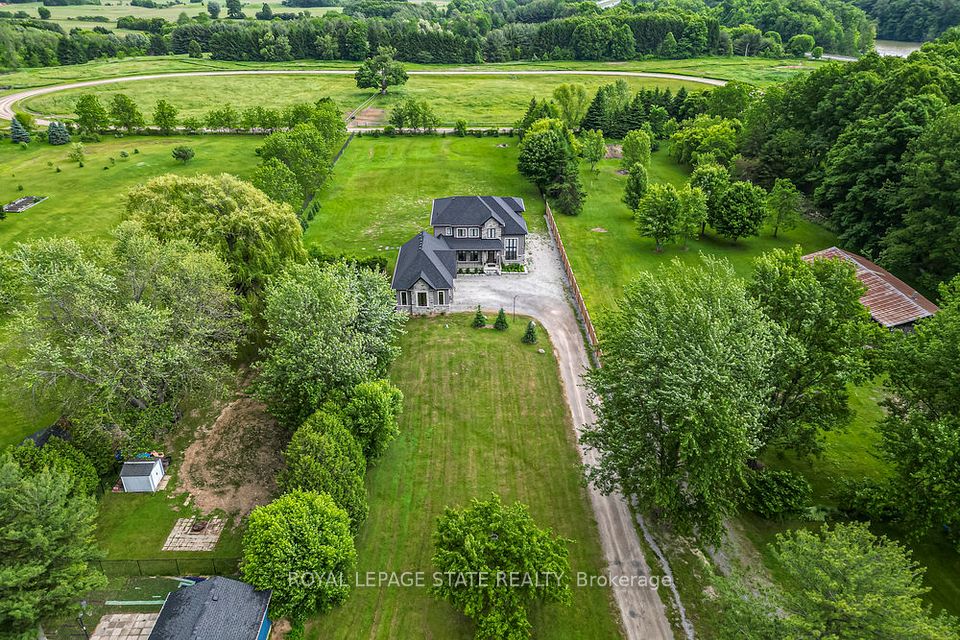
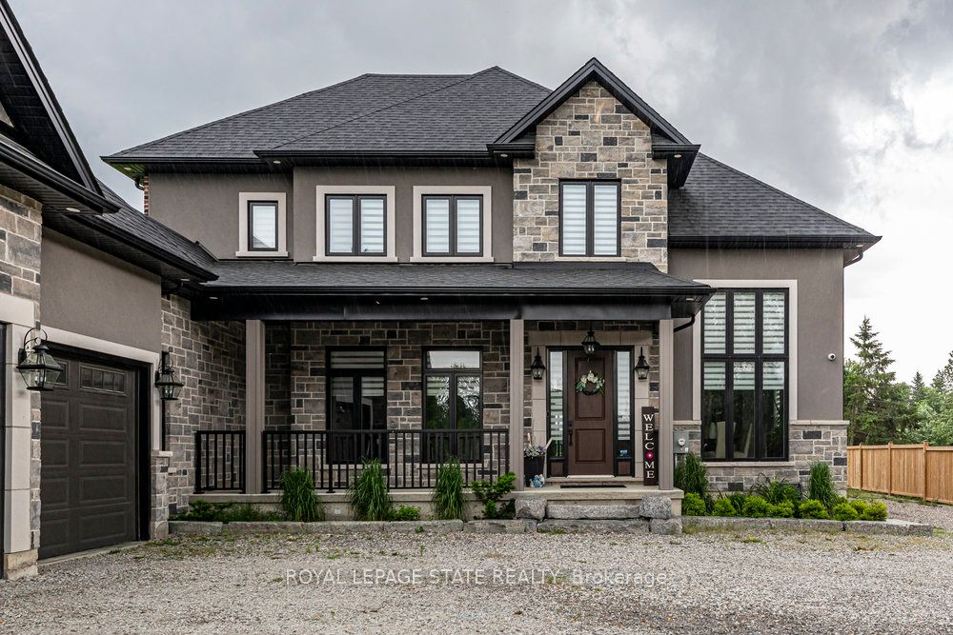
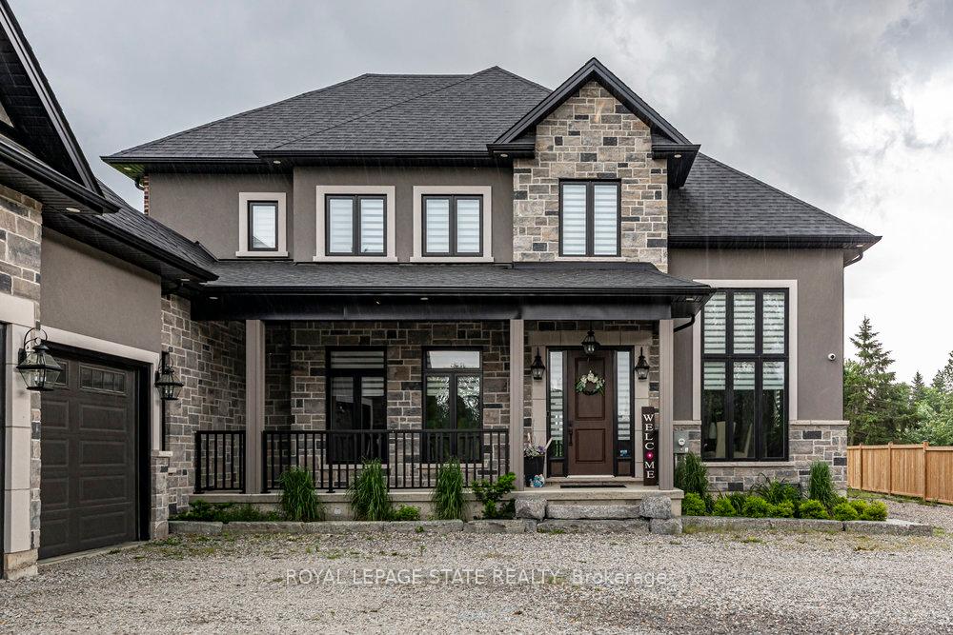
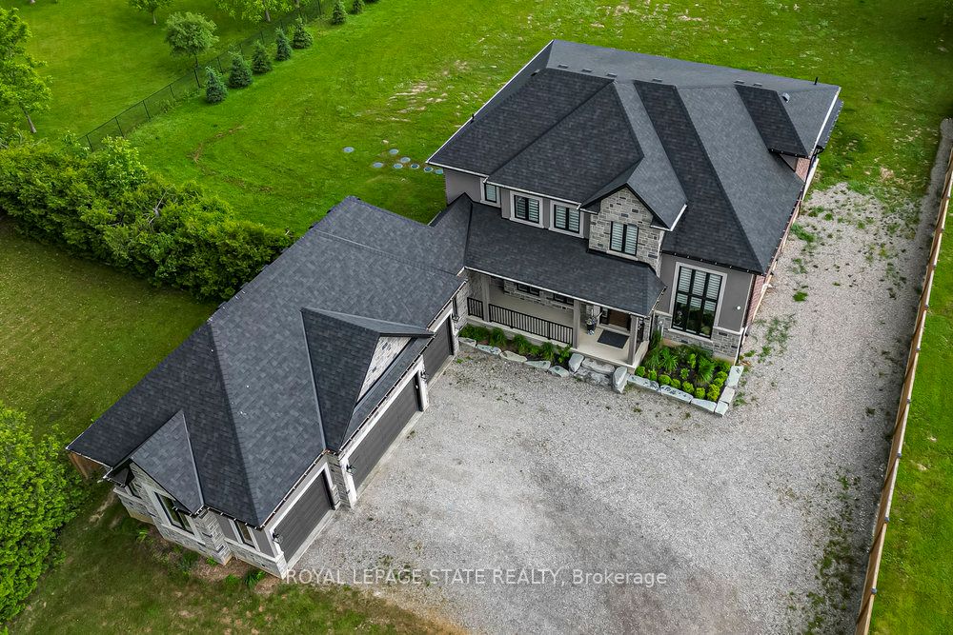
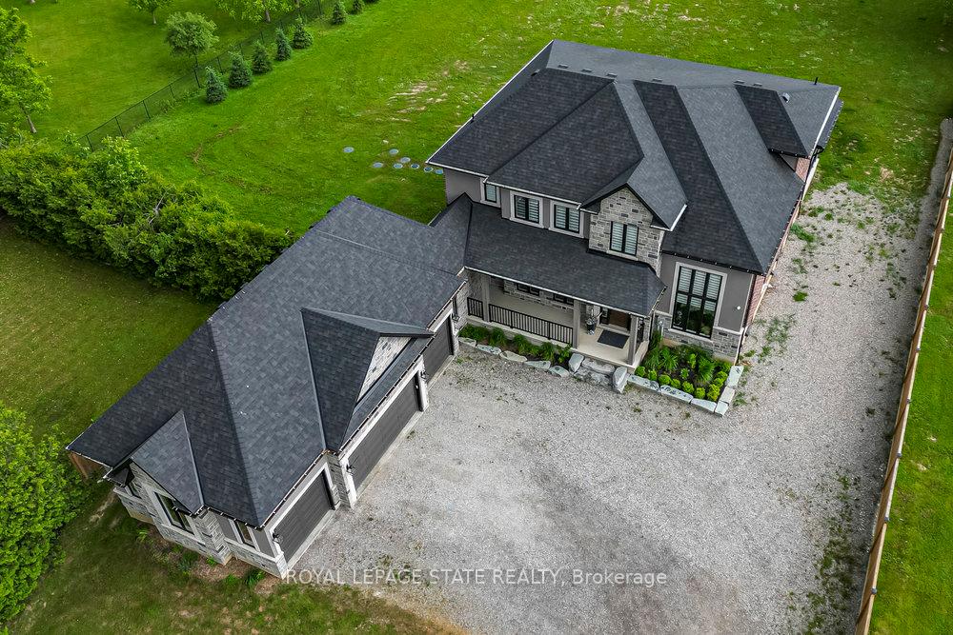
Experience refined living in this outstanding custom-built 2-storey home offering 3,751 sq.ft. above grade (5,800 total). Situated on nearly 2 acres, with the 350 setback, privacy, tranquility, and sweeping pastoral views are yours. Step into the grand foyer w/ soaring 20 ceilings and gleaming porcelain floors, Craftsmanship and quality finishes are immediately apparent. The chefs kitchen features quartz countertops and backsplash, high-end appliances, an 8-burner gas range, and a walk-in butlers pantry. It opens to a stunning Great Room with 10' coffered ceilings, rich hardwoods, custom lighting, a gas fireplace, and built-in sound system that enhances the ambiance. Step out to the expansive covered deck ideal for outdoor entertaining in any weather. The formal dining room showcases 15' coffered ceilings and oversized windows that frame picturesque views and fill the home with light. 9' ceilings on the 2nd level frames a serene primary suite with spa-inspired ensuite, a 2nd bedroom with 4pc. Ensuite, and 2 additional bedrooms sharing a stylish Jack and Jill ensuite. The finished lower level w/ 9' ceilings includes a large rec room with a rough-in for a kitchen or wet bar, 2 addt'l bedrooms, a 3 pc. bathrooom & 4 pc. ensuite, a gym, and generous storage perfect for an in-law setup. Multi-vehicle families will love the 4.5-car garage with inside entry to the laundry/mudroom. The deep, fenced backyard is a blank canvas for your vision gardens, a pool, or even a tennis court. A private oasis that invites connection and calm, this is the kind of retreat that makes staying home feel like a getaway.
Property Highlights
For Sale
MLS NO.
X12213061
Type
Residential Freehold
Sub Type
Detached
Bedrooms
6
Bathrooms
6
Parking
29.0
Garage
Yes
Complete Property Details
Property Type
Residential Freehold
Sub Type
Detached
Transaction Type
For Sale
Status
Cancelled
Contract Status
Unavailable
MLS® Number
X12213061
Living Area Range
3500-5000
Total Bedrooms
6
Bedrooms Above Grade
4
Bedrooms Below Grade
2
Total Bathrooms
6
Total Kitchens
2
Kitchens Above Grade
1
Kitchens Below Grade
1
Rooms Above Grade
10
Rooms Below Grade
3
Interior Features
Air Exchanger, Auto Garage Door Remote, Built-In Oven, Central Vacuum, ERV/HRV, Floor Drain, In-Law Capability, Sewage Pump, Sump Pump, Upgraded Insulation, Water Heater Owned, Water Treatment, Storage, Ventilation System
Fireplace
Yes
Fireplace Features
Family Room, Natural Gas
Central Vacuum Yn
Yes
Security Features
Carbon Monoxide Detectors, Other, Smoke Detector
Construction
Brick, Stone
Roof
Asphalt Shingle
Lot Width
93.3
Lot Size
1.98
Lot Size Units
Acres
Parking Features
Private, Private Triple
Parking Total
29.0
Covered Spaces
5.0
Garage Type
Attached
Garage
Yes
Pool
None
Direction Facing
South
Cooling
Central Air
Heat Source
Gas
Heat Type
Forced Air
Internet Address Display Yn
Yes
Internet Entire Listing Display Yn
Yes
Full Address
187 Sunnyridge Road, Hamilton, ON L0R 1R0
City
Hamilton
Neighbourhood
Jerseyville
County / Region
Hamilton
Province / State
ON
Postal Code
L0R 1R0
Cross Street
Jerseyville Rd W
Directions
Jerseyville Rd. W. to Sunnyridge Rd. (near Poplar St.)
List Price
$2,599,000
Annual Taxes
$12,820
Tax Year
2025
Legal Description
PT LT 19, CON 3 ANCASTER , AS IN CD202999 ; ANCASTER CITY OF HAMILTON
Possession Type
Flexible
Possession Details
Flexible
Listing Office
ROYAL LEPAGE STATE REALTY
Board
Toronto Regional Real Estate Board
Original Entry
2025-06-11T16:25:22Z
Media Updated
2025-07-05T21:18:22Z
Photos Updated
2025-07-05T21:18:22Z
Last Modified
2025-07-07T16:43:15Z
System Modified
2025-10-12T10:18:45.021064Z
MLS Status
Terminated
Architectural Style
2-Storey
Basement
Full, Finished
Ddfyn
Yes
Expiration Date
2025-09-30
Foundation Details
Poured Concrete
Heat Source Multi
Gas
Heat Type Multi
Forced Air
Hstapplication
Included In
Link Yn
No
Occupant Type
Owner
Originating System Id
A00001796
Parcel Number
174060141
Parking Spaces
24
Property Features
Campground, Fenced Yard, Golf, Greenbelt/Conservation, Park, Place Of Worship
Public Remarks
Experience refined living in this outstanding custom-built 2-storey home offering 3,751 sq.ft. above grade (5,800 total). Situated on nearly 2 acres, with the 350 setback, privacy, tranquility, and sweeping pastoral views are yours. Step into the grand foyer w/ soaring 20 ceilings and gleaming porcelain floors, Craftsmanship and quality finishes are immediately apparent. The chefs kitchen features quartz countertops and backsplash, high-end appliances, an 8-burner gas range, and a walk-in butlers pantry. It opens to a stunning Great Room with 10' coffered ceilings, rich hardwoods, custom lighting, a gas fireplace, and built-in sound system that enhances the ambiance. Step out to the expansive covered deck ideal for outdoor entertaining in any weather. The formal dining room showcases 15' coffered ceilings and oversized windows that frame picturesque views and fill the home with light. 9' ceilings on the 2nd level frames a serene primary suite with spa-inspired ensuite, a 2nd bedroom with 4pc. Ensuite, and 2 additional bedrooms sharing a stylish Jack and Jill ensuite. The finished lower level w/ 9' ceilings includes a large rec room with a rough-in for a kitchen or wet bar, 2 addt'l bedrooms, a 3 pc. bathrooom & 4 pc. ensuite, a gym, and generous storage perfect for an in-law setup. Multi-vehicle families will love the 4.5-car garage with inside entry to the laundry/mudroom. The deep, fenced backyard is a blank canvas for your vision gardens, a pool, or even a tennis court. A private oasis that invites connection and calm, this is the kind of retreat that makes staying home feel like a getaway.