17 Craigmohr Court, South of Baseline to Knoxdale, ON K2G 4P9
$2,290,000
17 Craigmohr Court, South of Baseline to Knoxdale, ON K2G 4P9, South of Baseline to Knoxdale, ON
Bed 4
Bath 5
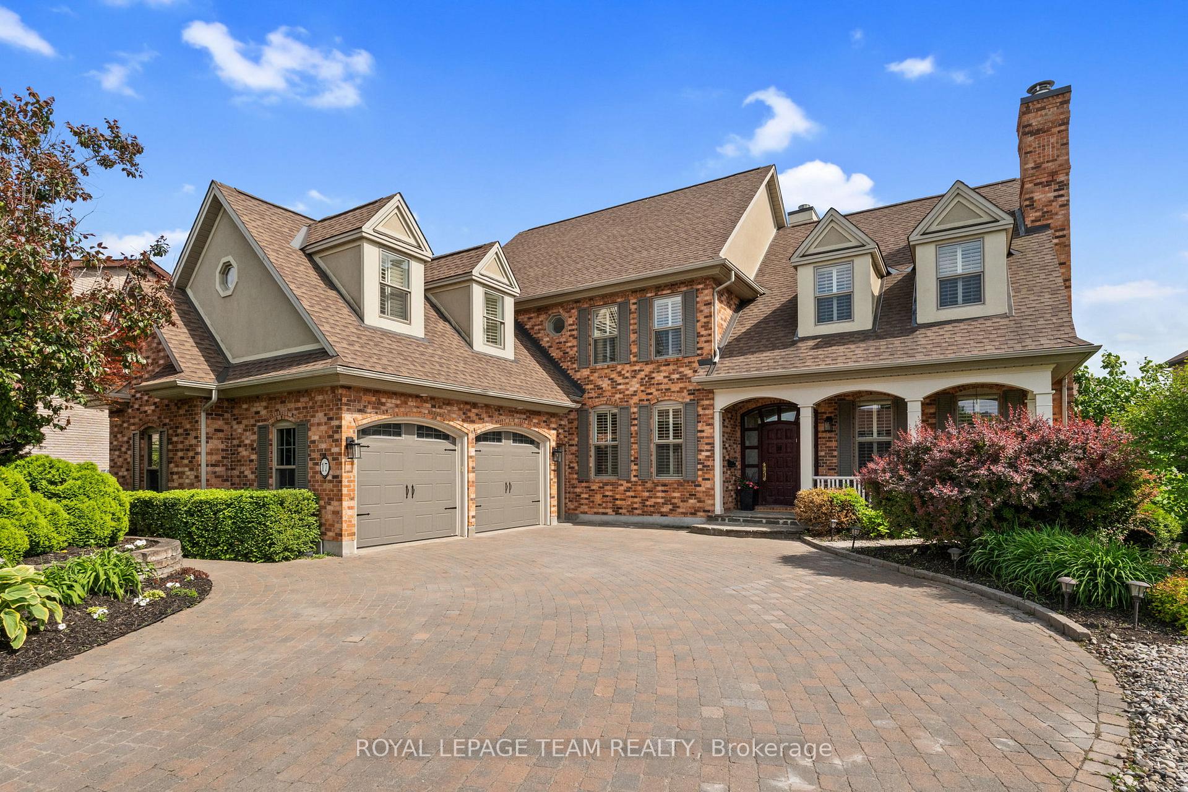
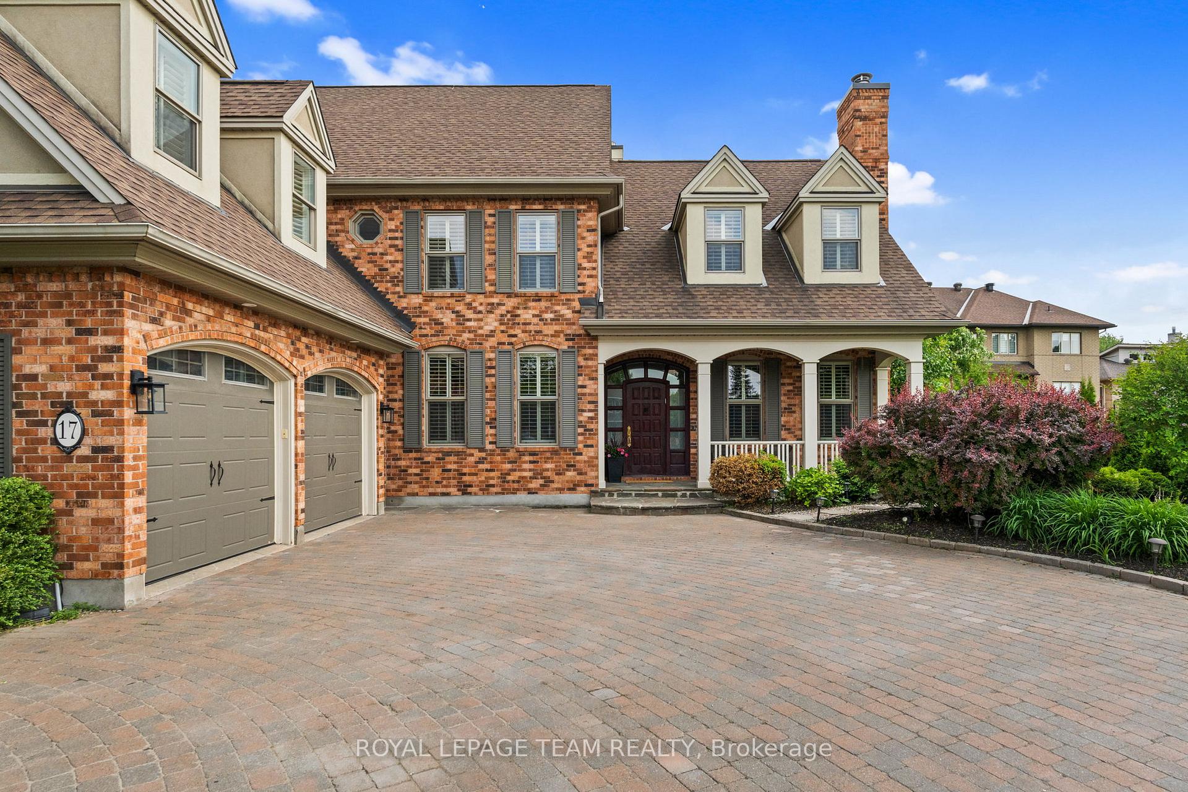
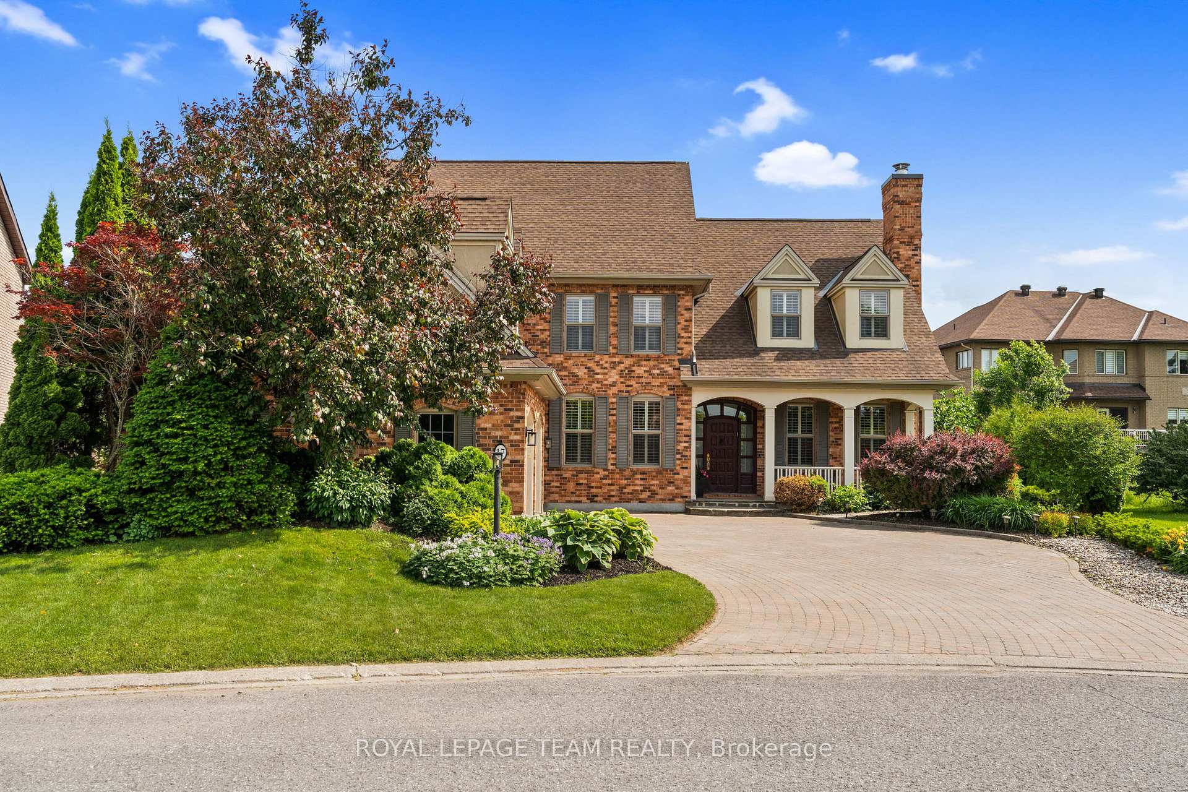
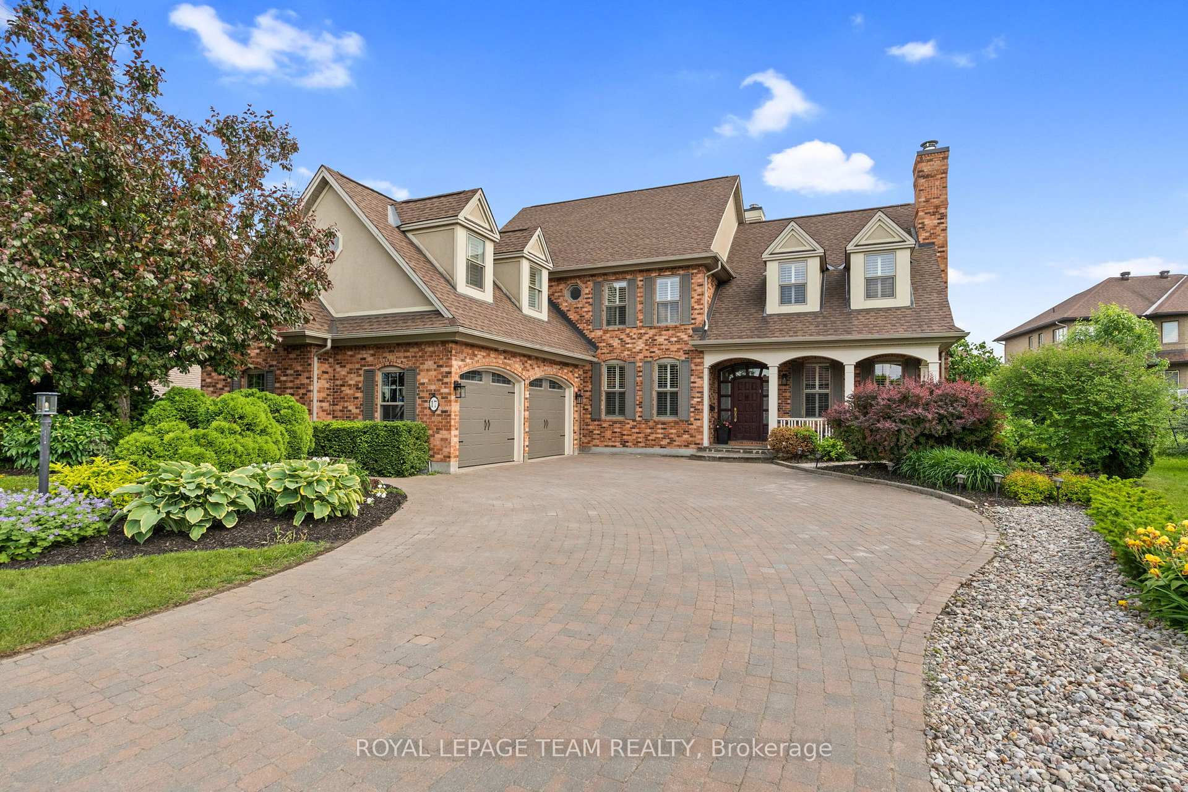
This thoughtfully designed home blends character, comfort, and function in all the right ways. An award winner the year it was built, its timeless curb appeal still stands out, especially with the distinctive brick, imported from New Orleans, featured on the exterior and carried inside around the gas stove and double-sided fireplace. The effect is both striking and warm, setting the tone for the rest of the home.Inside, the main floor is built for connection. The freshly renovated kitchen is the anchor, designed for serious cooking and casual conversation alike with Fisher & Paykel full-height fridge and freezer columns, a Wolf oven, Bosch speed oven, Bosch dishwasher, and plenty of prep space. A large walk-in pantry, mudroom, and dedicated office with its own gas fireplace round out the practical side of things, while the living, dining, and family rooms flow easily for both daily life and hosting.Upstairs, the primary suite offers a peaceful retreat with a sitting area, generous ensuite, and a walk-in closet with California Closet cabinetry. Two additional bedrooms each have their own character, one with a tucked-away reading nook, the other with charming dormer windows. A fourth bedroom/loft above the garage, complete with its own bathroom, is perfect for guests, a teen retreat, or a nanny suite.The lower level brings even more room to relax and entertain, with a home gym, recreational space, and a cinema room. And when its time to take the party outside? The fully landscaped backyard delivers: in-ground pool, hot tub, putting green, and plenty of room to gather.Whether its a quiet evening by the fire or a summer poolside party, this home was built to bring people together. 24 hours irrevocable on all offers.
Property Highlights
For Sale
MLS NO.
X12217224
Type
Residential Freehold
Sub Type
Detached
Bedrooms
4
Bathrooms
5
Parking
6.0
Garage
Yes
Complete Property Details
Property Type
Residential Freehold
Sub Type
Detached
Transaction Type
For Sale
Status
Expired
Contract Status
Unavailable
MLS® Number
X12217224
Living Area Range
3500-5000
Total Bedrooms
4
Bedrooms Above Grade
4
Total Bathrooms
5
Total Kitchens
2
Kitchens Above Grade
1
Kitchens Below Grade
1
Rooms Above Grade
9
Interior Features
Auto Garage Door Remote, Bar Fridge, Built-In Oven, Central Vacuum
Fireplace
Yes
Fireplace Features
Family Room
Central Vacuum Yn
Yes
Security Features
Alarm System, Carbon Monoxide Detectors, Smoke Detector, Security System
Construction
Brick, Stucco (Plaster)
Roof
Asphalt Shingle
Lot Width
54.0
Parking Features
Inside Entry, Private Double
Parking Total
6.0
Covered Spaces
2.0
Garage Type
Attached
Garage
Yes
Pool
Inground
Direction Facing
South
Cooling
Central Air
Heat Source
Gas
Heat Type
Forced Air
Internet Address Display Yn
Yes
Internet Entire Listing Display Yn
Yes
Full Address
17 Craigmohr Court, South of Baseline to Knoxdale, ON K2G 4P9
City
South of Baseline to Knoxdale
Neighbourhood
7604 - Craig Henry/Woodvale
County / Region
Ottawa
Province / State
ON
Postal Code
K2G 4P9
Cross Street
Craig Henry and Greenbank
Directions
From Greenbank, Right on Chartwell, Right on Craigmohr
Country
CA
List Price
$2,290,000
Annual Taxes
$14,228
Tax Year
2025
Legal Description
PARCEL 8-3, SECTION 4M470 PT LT 8 PLAN 4M470, PTS 5 & 6 4R4999 SUBJECT TO LT392355, LT393143, LT392371 NEPEAN
Possession Type
Flexible
Listing Office
ROYAL LEPAGE TEAM REALTY
Board
Ottawa Real Estate Board
Original Entry
2025-06-12T20:30:48Z
Media Updated
2025-06-12T20:30:49Z
Photos Updated
2025-06-12T20:30:49Z
Last Modified
2025-08-12T05:15:33Z
System Modified
2025-10-12T09:34:24.80556Z
MLS Status
Expired
Architectural Style
2-Storey
Basement
Finished
Co List Office Name
ROYAL LEPAGE TEAM REALTY
Ddfyn
Yes
Expiration Date
2025-08-11
Foundation Details
Poured Concrete
Heat Source Multi
Gas
Heat Type Multi
Forced Air
Hstapplication
Included In
Link Yn
No
Occupant Type
Owner
Originating System Id
A00001796
Parcel Number
046540087
Parking Spaces
4
Property Features
Cul de Sac/Dead End, Electric Car Charger
Public Remarks
This thoughtfully designed home blends character, comfort, and function in all the right ways. An award winner the year it was built, its timeless curb appeal still stands out, especially with the distinctive brick, imported from New Orleans, featured on the exterior and carried inside around the gas stove and double-sided fireplace. The effect is both striking and warm, setting the tone for the rest of the home.Inside, the main floor is built for connection. The freshly renovated kitchen is the anchor, designed for serious cooking and casual conversation alike with Fisher & Paykel full-height fridge and freezer columns, a Wolf oven, Bosch speed oven, Bosch dishwasher, and plenty of prep space. A large walk-in pantry, mudroom, and dedicated office with its own gas fireplace round out the practical side of things, while the living, dining, and family rooms flow easily for both daily life and hosting.Upstairs, the primary suite offers a peaceful retreat with a sitting area, generous ensuite, and a walk-in closet with California Closet cabinetry. Two additional bedrooms each have their own character, one with a tucked-away reading nook, the other with charming dormer windows. A fourth bedroom/loft above the garage, complete with its own bathroom, is perfect for guests, a teen retreat, or a nanny suite.The lower level brings even more room to relax and entertain, with a home gym, recreational space, and a cinema room. And when its time to take the party outside? The fully landscaped backyard delivers: in-ground pool, hot tub, putting green, and plenty of room to gather.Whether its a quiet evening by the fire or a summer poolside party, this home was built to bring people together. 24 hours irrevocable on all offers.