7 Circle Street, Niagara-on-the-Lake, ON L0S 1J0, Niagara-on-the-Lake, ON
Bed 3
Bath 3
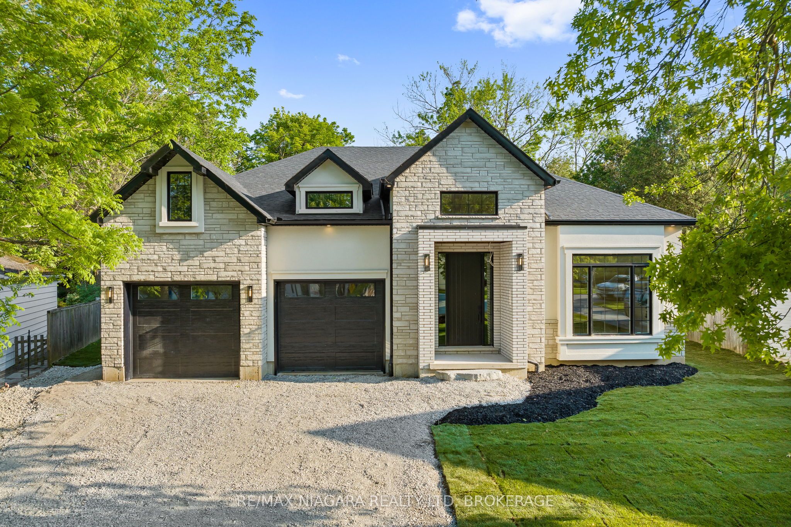
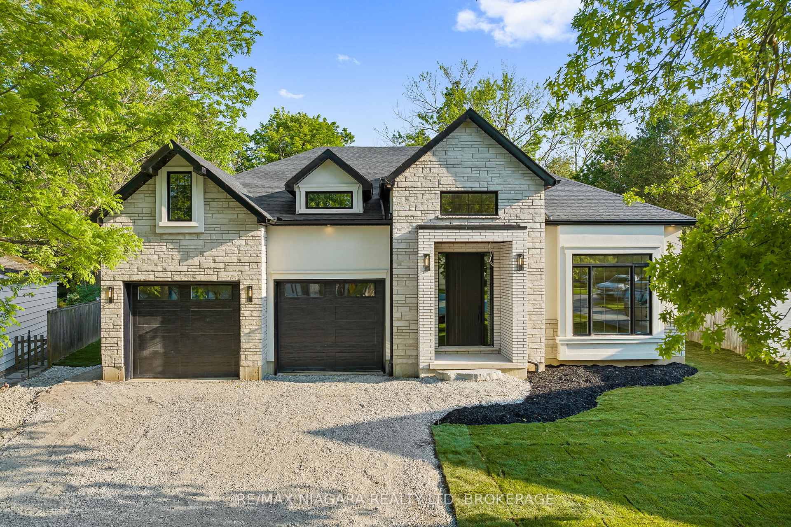
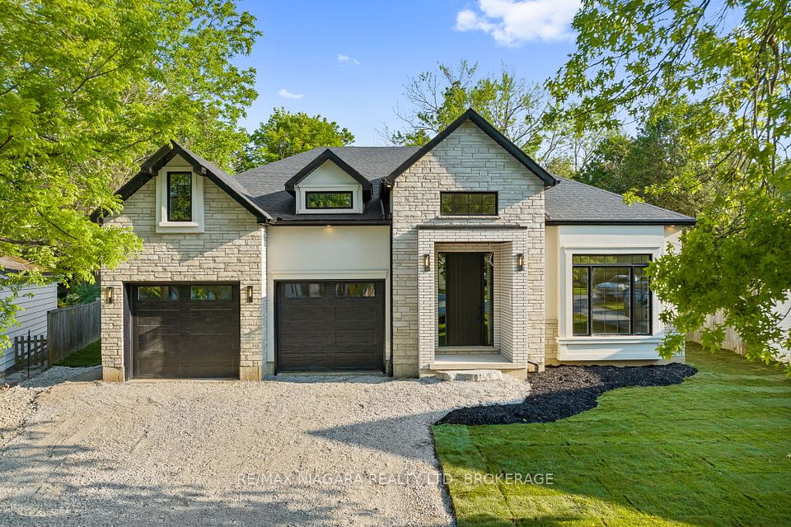
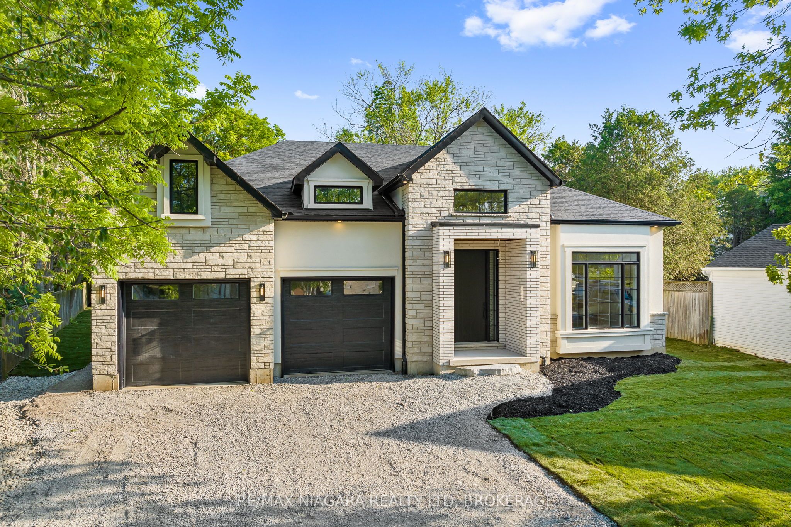
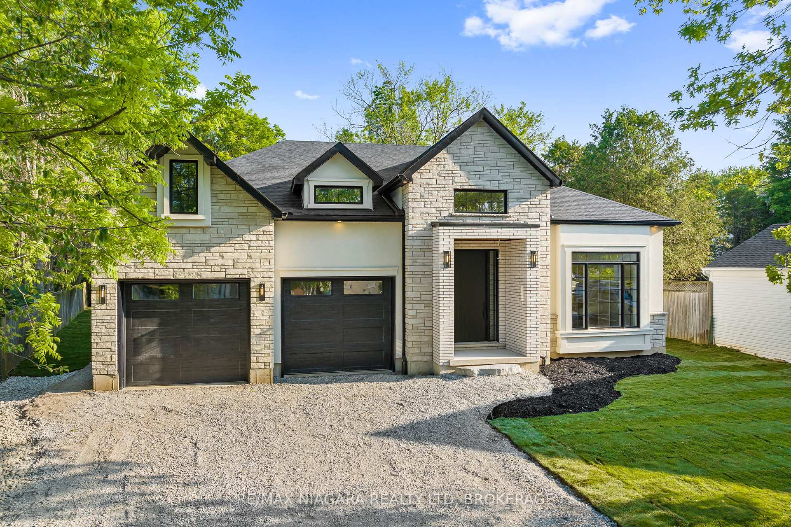
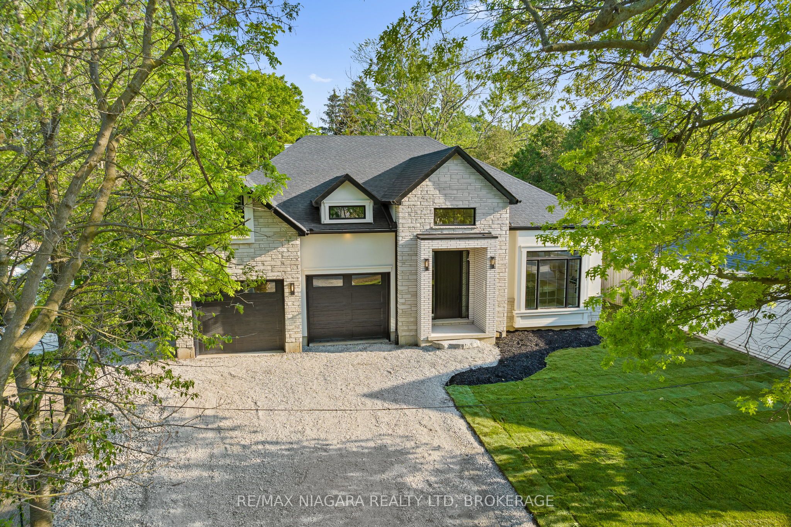
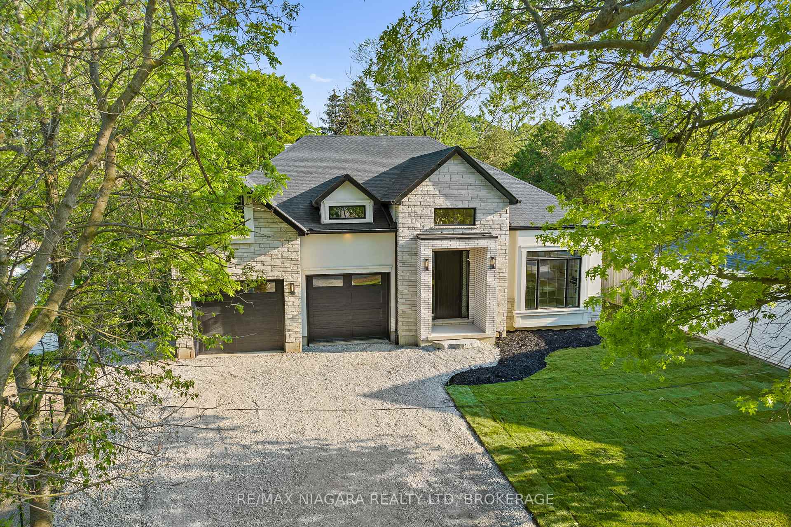
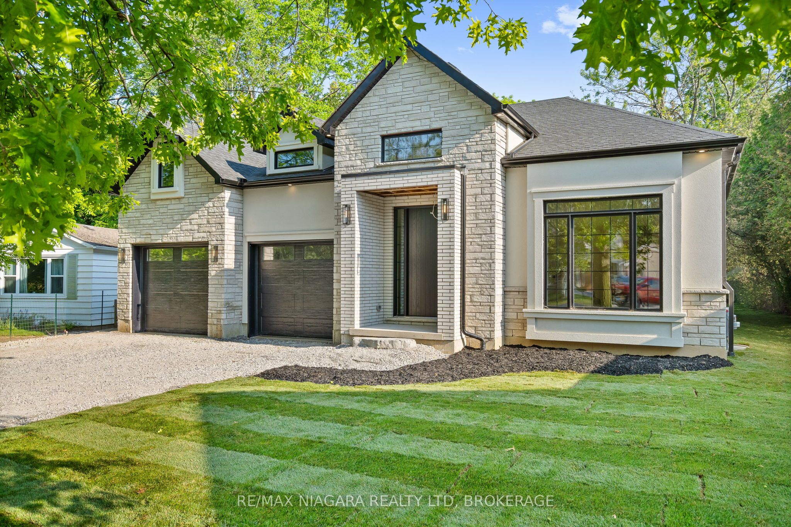
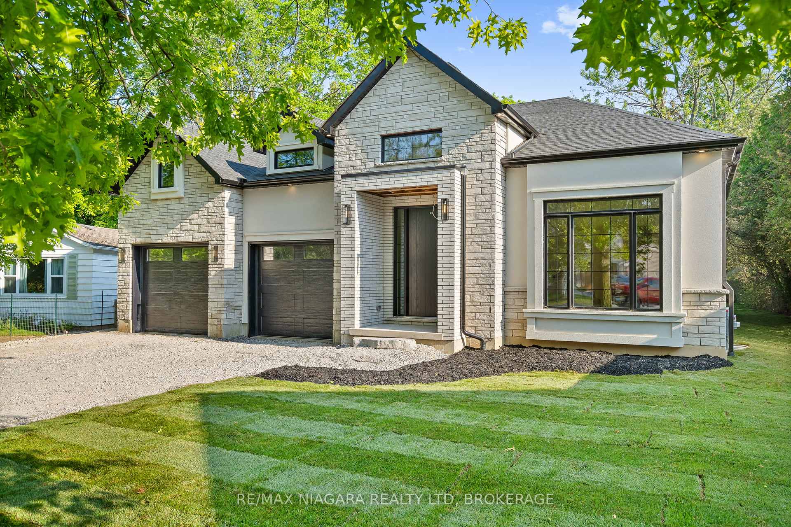
Located in the prestigious Old Town of Niagara-on-the-Lake, this exceptional bungalow offers a rare opportunity to indulge in luxury living at its finest. Set on a picturesque 62x168 lot surrounded by mature trees, this 2,285 sq. ft. home features 3 spacious bedrooms, 3 beautifully appointed bathrooms, and an oversized double-car garage. Step inside and be captivated by the soaring 13-foot ceilings in the foyer, elegant 10-foot ceilings throughout the main level, and dramatic vaulted ceilings in the great room, enhanced by seamless beams that add warmth and architectural character. At the heart of the home, a stunning stone interior gas fireplace serves as a focal point, blending rustic charm with modern sophistication. The custom-designed kitchen is a chef's dream, featuring high-end cabinetry, a striking oversized custom hood fan, and top-tier finishes that combine style with functionality. A formal dining space offers the perfect setting for entertaining guests or enjoying intimate family dinners. The master bedroom is a true retreat, featuring a tray ceiling, two generous walk-in closets, and a spa-like ensuite with premium finishes, designed for relaxation and comfort. Every detail has been thoughtfully curated, including rich hardwood flooring, tiled glass showers, 8-foot interior doors, wide hallways that enhance the sense of space and accessibility, and oversized black-framed windows that flood the home with natural light. This smart home also integrates modern technology for added convenience and security. Outside, the rear-covered deck provides a peaceful retreat, overlooking a lush backyard and a convenient garden shed for additional storage. This home combines timeless design, premium craftsmanship, and a highly sought-after location, perfect for those seeking elegance, comfort, and tranquillity.
Property Highlights
For Sale
MLS NO.
X12218257
Type
Residential Freehold
Sub Type
Detached
Bedrooms
3
Bathrooms
3
Parking
6.0
Garage
Yes
Complete Property Details
Property Type
Residential Freehold
Sub Type
Detached
Transaction Type
For Sale
Status
Cancelled
Contract Status
Unavailable
MLS® Number
X12218257
Living Area Range
2000-2500
Total Bedrooms
3
Bedrooms Above Grade
3
Total Bathrooms
3
Total Kitchens
1
Kitchens Above Grade
1
Rooms Above Grade
10
Interior Features
None
Fireplace
Yes
Fireplace Features
Natural Gas
Central Vacuum Yn
No
Construction
Stucco (Plaster), Stone
Roof
Asphalt Shingle
Lot Width
62.0
Parking Features
Private Double
Parking Total
6.0
Covered Spaces
2.0
Garage Type
Attached
Garage
Yes
Pool
None
Direction Facing
North
Cooling
Central Air
Heat Source
Gas
Heat Type
Forced Air
Internet Address Display Yn
Yes
Internet Entire Listing Display Yn
Yes
Full Address
7 Circle Street, Niagara-on-the-Lake, ON L0S 1J0
City
Niagara-on-the-Lake
Neighbourhood
101 - Town
County / Region
Niagara
Province / State
ON
Postal Code
L0S 1J0
Cross Street
Lakeshore - Dixie - Circle
Directions
Lakeshore - Dixie - Circle
Country
CA
List Price
$2,249,999
Annual Taxes
$0
Tax Year
2025
Legal Description
LT 48 TP PL 148 NIAGARA; NIAGARA-ON-THE-LAKE
Possession Type
Flexible
Possession Details
FLEXIBLE
Listing Office
RE/MAX NIAGARA REALTY LTD, BROKERAGE
Board
Niagara Association of REALTORS
Original Entry
2025-06-13T13:16:26Z
Media Updated
2025-06-27T00:32:58Z
Photos Updated
2025-06-14T13:57:35Z
Last Modified
2025-07-07T13:48:49Z
System Modified
2025-10-12T09:34:46.834015Z
MLS Status
Terminated
Architectural Style
Bungalow
Basement
Unfinished
Co List Office Name
RE/MAX NIAGARA REALTY LTD, BROKERAGE
Ddfyn
Yes
Expiration Date
2025-10-12
Foundation Details
Poured Concrete
Heat Source Multi
Gas
Heat Type Multi
Forced Air
Hstapplication
Included In
Link Yn
No
Occupant Type
Owner
Originating System Id
A00001796
Parcel Number
463950057
Parking Spaces
4
Property Features
Arts Centre, Lake Access, School, Golf
Public Remarks
Located in the prestigious Old Town of Niagara-on-the-Lake, this exceptional bungalow offers a rare opportunity to indulge in luxury living at its finest. Set on a picturesque 62x168 lot surrounded by mature trees, this 2,285 sq. ft. home features 3 spacious bedrooms, 3 beautifully appointed bathrooms, and an oversized double-car garage. Step inside and be captivated by the soaring 13-foot ceilings in the foyer, elegant 10-foot ceilings throughout the main level, and dramatic vaulted ceilings in the great room, enhanced by seamless beams that add warmth and architectural character. At the heart of the home, a stunning stone interior gas fireplace serves as a focal point, blending rustic charm with modern sophistication. The custom-designed kitchen is a chef's dream, featuring high-end cabinetry, a striking oversized custom hood fan, and top-tier finishes that combine style with functionality. A formal dining space offers the perfect setting for entertaining guests or enjoying intimate family dinners. The master bedroom is a true retreat, featuring a tray ceiling, two generous walk-in closets, and a spa-like ensuite with premium finishes, designed for relaxation and comfort. Every detail has been thoughtfully curated, including rich hardwood flooring, tiled glass showers, 8-foot interior doors, wide hallways that enhance the sense of space and accessibility, and oversized black-framed windows that flood the home with natural light. This smart home also integrates modern technology for added convenience and security. Outside, the rear-covered deck provides a peaceful retreat, overlooking a lush backyard and a convenient garden shed for additional storage. This home combines timeless design, premium craftsmanship, and a highly sought-after location, perfect for those seeking elegance, comfort, and tranquillity.