155 Glynn Avenue, Overbrook - Castleheights and Area, ON K1K 1S5
$2,399,000
155 Glynn Avenue, Overbrook - Castleheights and Area, ON K1K 1S5, Overbrook - Castleheights and Area, ON
Bed 14
Bath 8
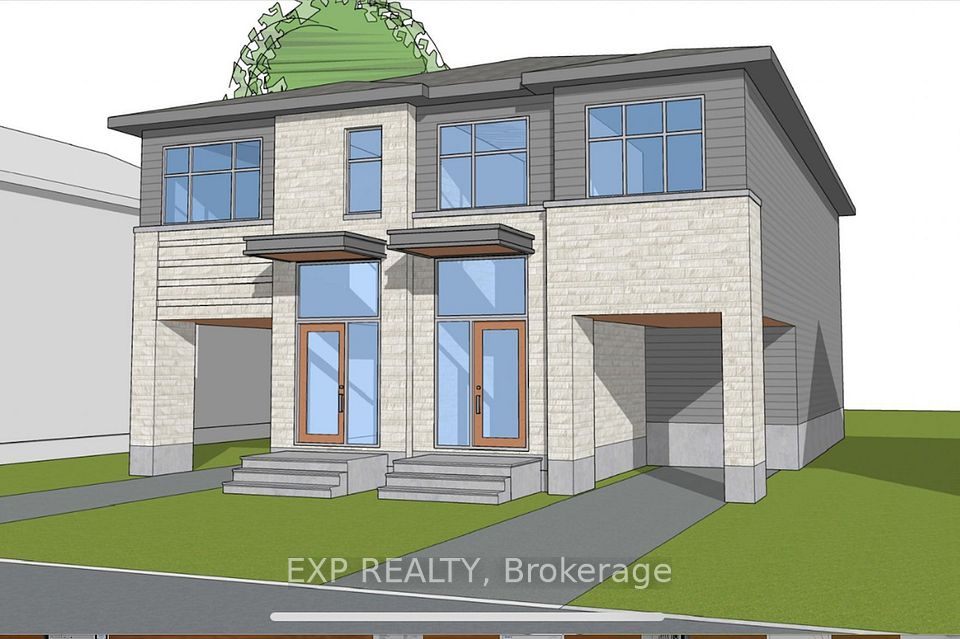
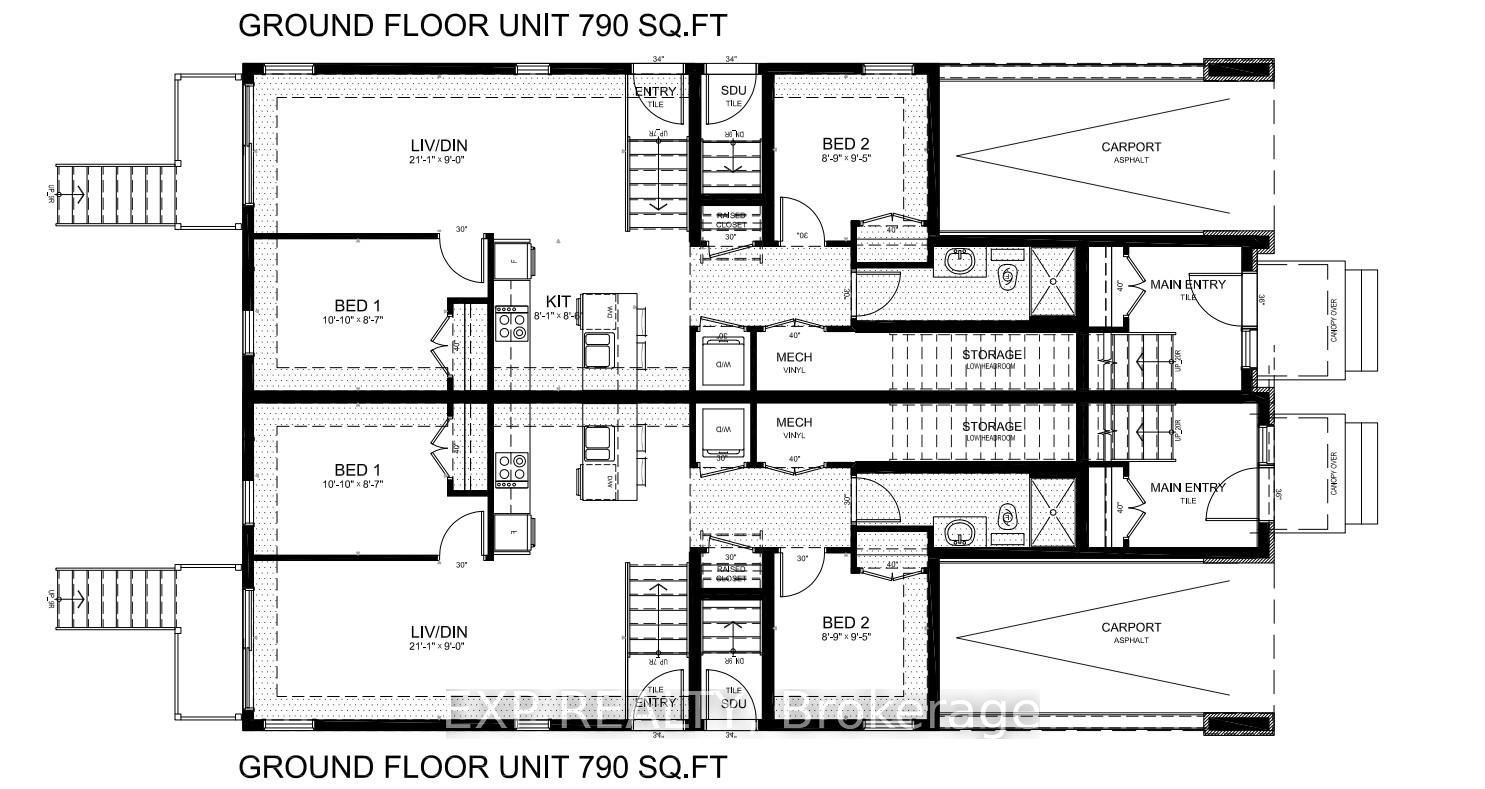
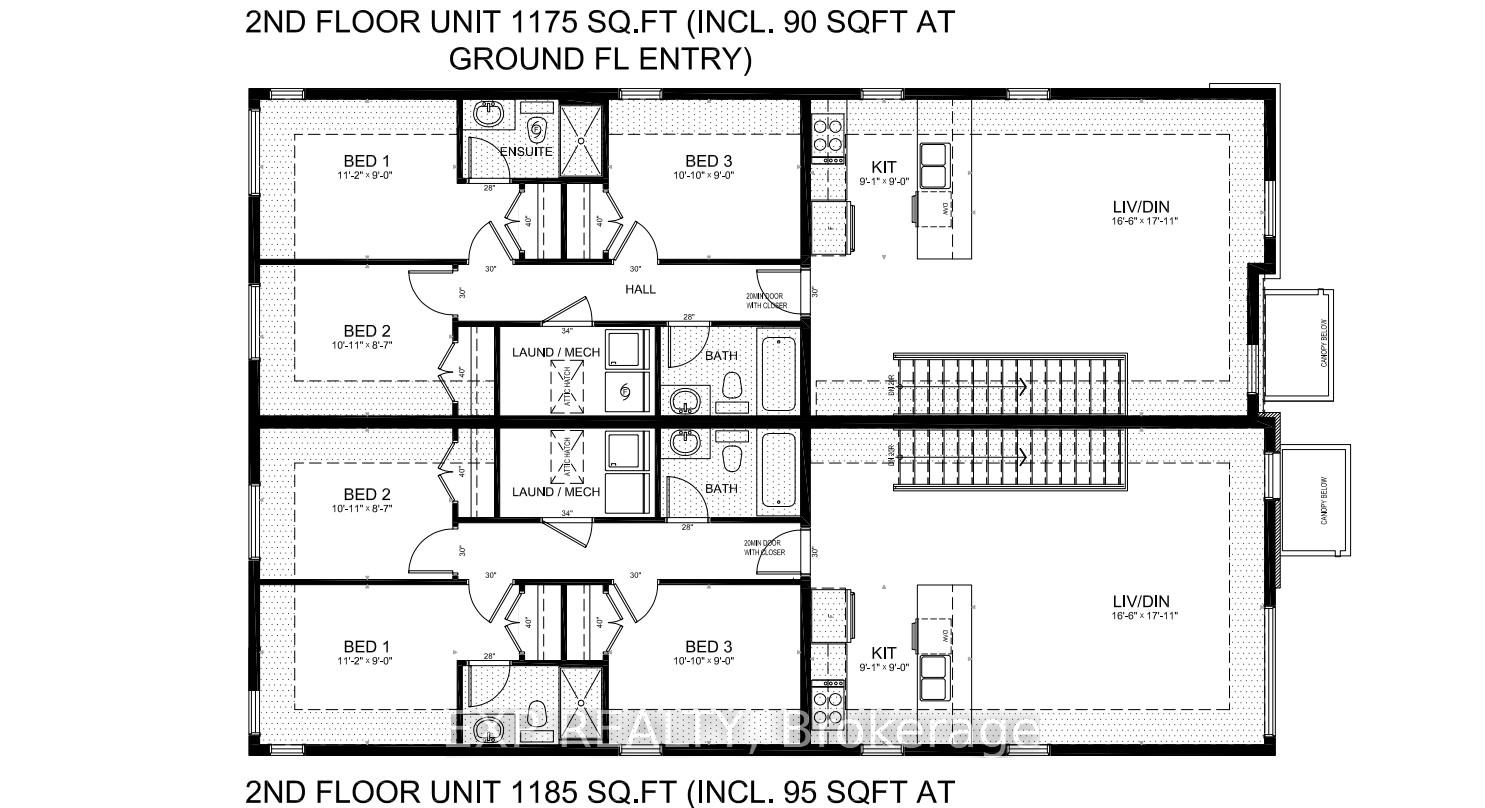
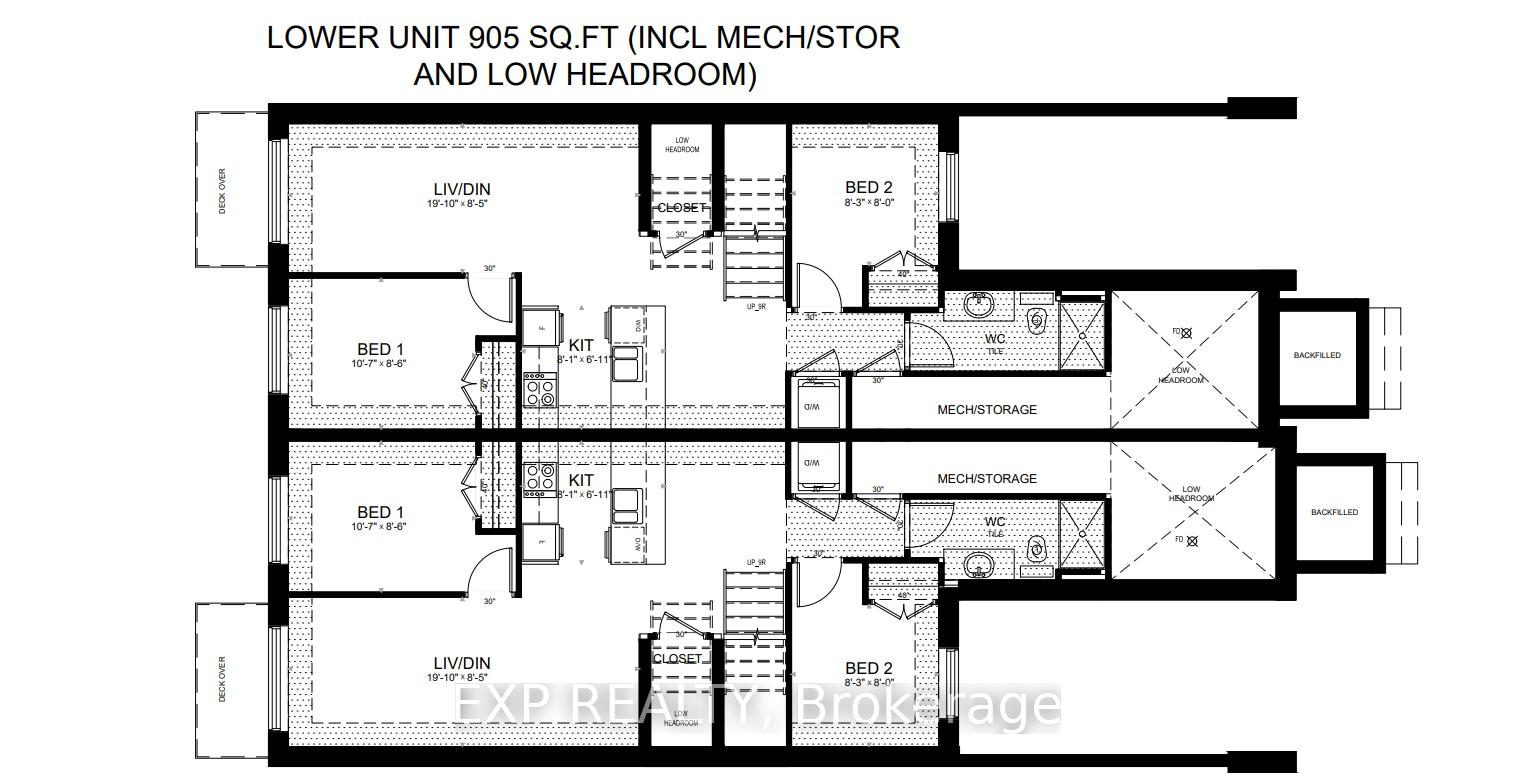
Brand-New Six-Plex in Prime Ottawa Location CMHC MLI Eligible. Incredible opportunity for investors! This brand-new, purpose-built six-plex is in one of Ottawa's most sought-after rental corridors. Each side of this modern semi-detached property includes a spacious upper unit with 3 bedrooms and 2 bathrooms, and two lower units offering 2 bedrooms and 1 bathroom, six units total. All units feature open-concept layouts, luxury vinyl flooring, quartz countertops, in-unit laundry, and high ceilings, designed to attract quality tenants seeking style and function. This turnkey building offers low-maintenance living with durable exterior finishes including brick veneer, James Hardie siding, aluminum accents, triple-glazed windows, and pressure-treated decks and fencing. Interior finishes include melamine cabinetry, pot lighting, modern fixtures, smooth ceilings, and ceramic tile backsplash. Each unit is separately metered for gas and electricity, with efficient forced-air heating, central A/C, HRVs, and on-demand hot water systems (all rented through Enercare). Located minutes from downtown, the University of Ottawa, Carleton University, parks, transit, and bike paths, this is an ideal rental location for students, families, and professionals. Carport, interlock walkways, landscaped front and backyards make this a high-performing investment. No rent control on new builds allows market rents from day one. Still time to customize interior finishes! HST applies, rebates available to eligible buyers.
Property Highlights
For Sale
MLS NO.
X12219218
Type
Residential Freehold
Sub Type
Multiplex
Bedrooms
14
Bathrooms
8
Parking
4.0
Complete Property Details
Property Type
Residential Freehold
Sub Type
Multiplex
Transaction Type
For Sale
Status
Closed
Contract Status
Unavailable
MLS® Number
X12219218
Living Area Range
3500-5000
Total Bedrooms
14
Bedrooms Above Grade
10
Bedrooms Below Grade
4
Total Bathrooms
8
Total Kitchens
6
Kitchens Above Grade
4
Kitchens Below Grade
2
Rooms Above Grade
25
Rooms Below Grade
12
Interior Features
Separate Heating Controls, Separate Hydro Meter
Fireplace
No
Central Vacuum Yn
No
Construction
Brick, Aluminum Siding
Roof
Asphalt Shingle
Lot Width
50.0
Lot Size
5200.0
Parking Total
4.0
Covered Spaces
0.0
Garage Type
Carport
Garage
No
Pool
None
Direction Facing
North
Cooling
Central Air
Heat Source
Gas
Heat Type
Forced Air
Internet Address Display Yn
Yes
Internet Entire Listing Display Yn
Yes
Full Address
155 Glynn Avenue, Overbrook - Castleheights and Area, ON K1K 1S5
City
Overbrook - Castleheights and Area
Neighbourhood
3502 - Overbrook/Castle Heights
County / Region
Ottawa
Province / State
ON
Postal Code
K1K 1S5
Cross Street
Glynn Avenue/Vera Street
Directions
Vanier Parkway to Sharp Street to Glynn Avenue
Country
CA
List Price
$2,399,000
Annual Taxes
$3,659
Tax Year
2024
Legal Description
LT 50, PL 441 ; OTTAWA/GLOUCESTER
Possession Type
Other
Possession Details
TBD
Listing Office
EXP REALTY
Board
Ottawa Real Estate Board
Original Entry
2025-06-13T16:26:56Z
Media Updated
2025-06-13T16:26:57Z
Photos Updated
2025-06-13T16:26:57Z
Last Modified
2025-10-20T13:37:23Z
System Modified
2025-10-21T23:56:40.804913Z
MLS Status
Sold
Architectural Style
2-Storey
Basement
Finished, Separate Entrance
Co List Office Name
EXP REALTY
Ddfyn
Yes
Expiration Date
2025-12-11
Foundation Details
Poured Concrete
Heat Source Multi
Gas
Heat Type Multi
Forced Air
Hstapplication
In Addition To
Occupant Type
Vacant
Originating System Id
A00001796
Parcel Number
042500085
Parking Spaces
4
Property Features
Hospital, Public Transit, School
Public Remarks
Brand-New Six-Plex in Prime Ottawa Location CMHC MLI Eligible. Incredible opportunity for investors! This brand-new, purpose-built six-plex is in one of Ottawa's most sought-after rental corridors. Each side of this modern semi-detached property includes a spacious upper unit with 3 bedrooms and 2 bathrooms, and two lower units offering 2 bedrooms and 1 bathroom, six units total. All units feature open-concept layouts, luxury vinyl flooring, quartz countertops, in-unit laundry, and high ceilings, designed to attract quality tenants seeking style and function. This turnkey building offers low-maintenance living with durable exterior finishes including brick veneer, James Hardie siding, aluminum accents, triple-glazed windows, and pressure-treated decks and fencing. Interior finishes include melamine cabinetry, pot lighting, modern fixtures, smooth ceilings, and ceramic tile backsplash. Each unit is separately metered for gas and electricity, with efficient forced-air heating, central A/C, HRVs, and on-demand hot water systems (all rented through Enercare). Located minutes from downtown, the University of Ottawa, Carleton University, parks, transit, and bike paths, this is an ideal rental location for students, families, and professionals. Carport, interlock walkways, landscaped front and backyards make this a high-performing investment. No rent control on new builds allows market rents from day one. Still time to customize interior finishes! HST applies, rebates available to eligible buyers.