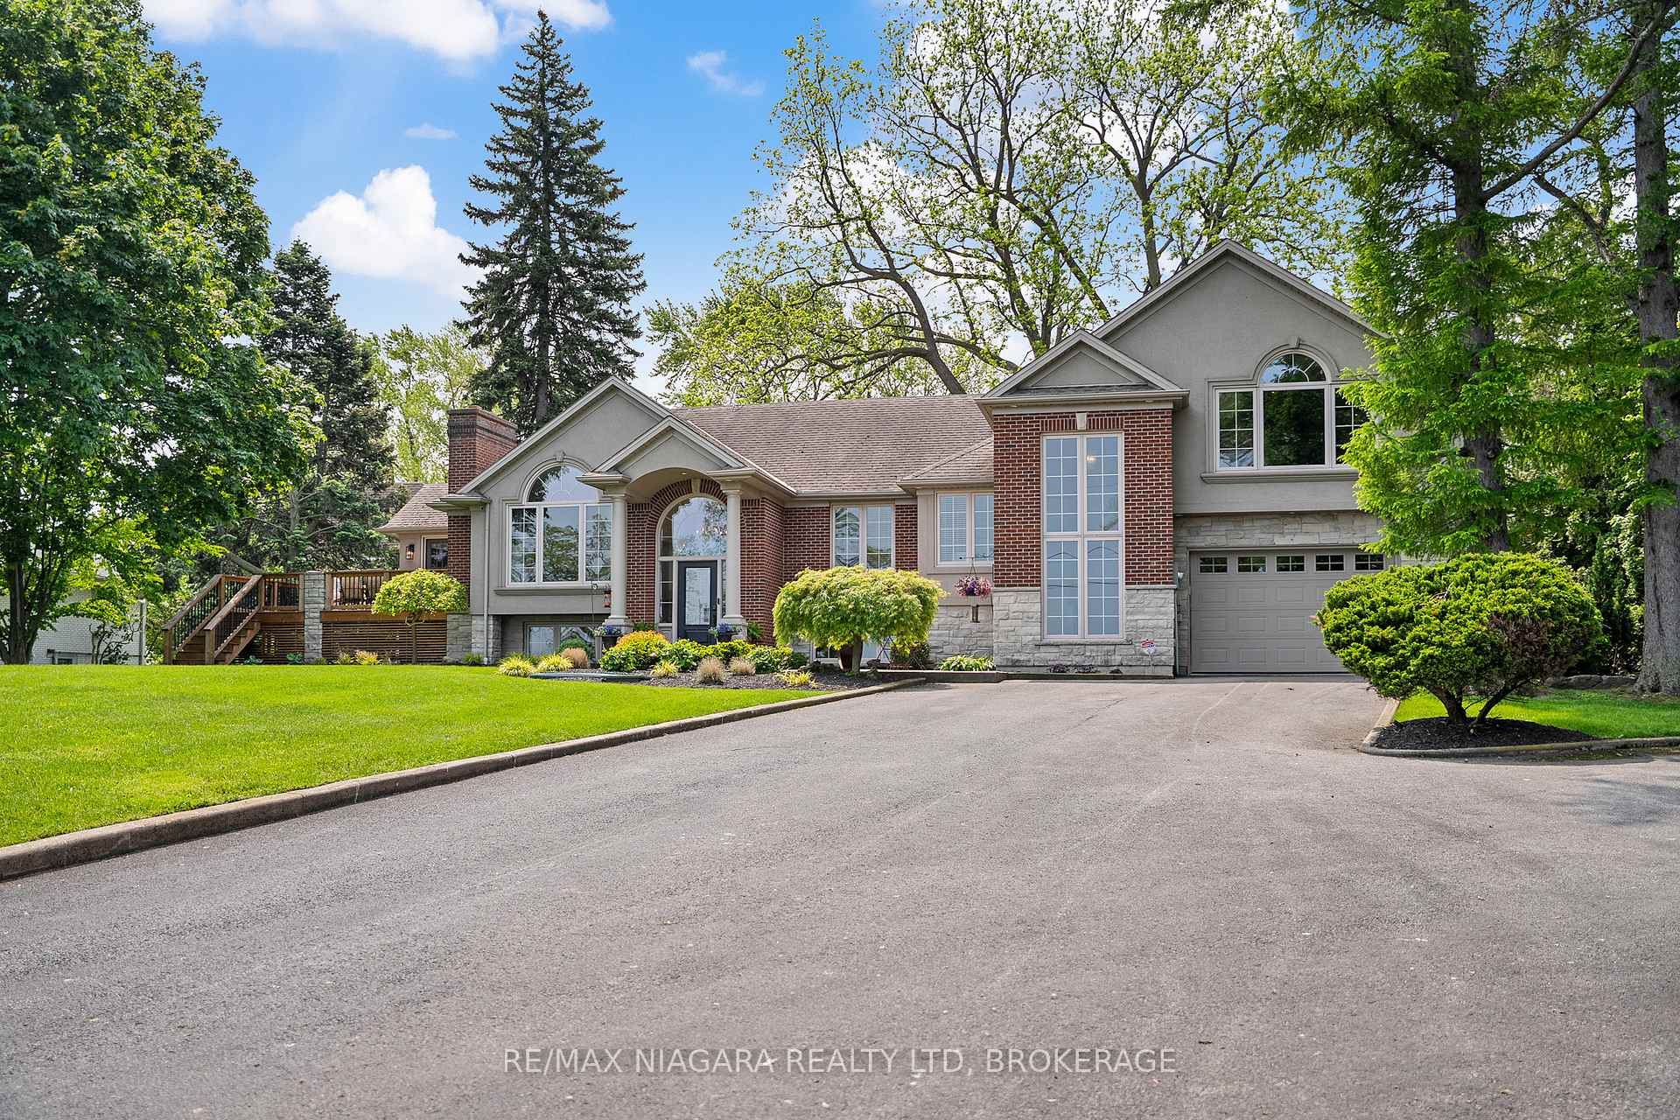
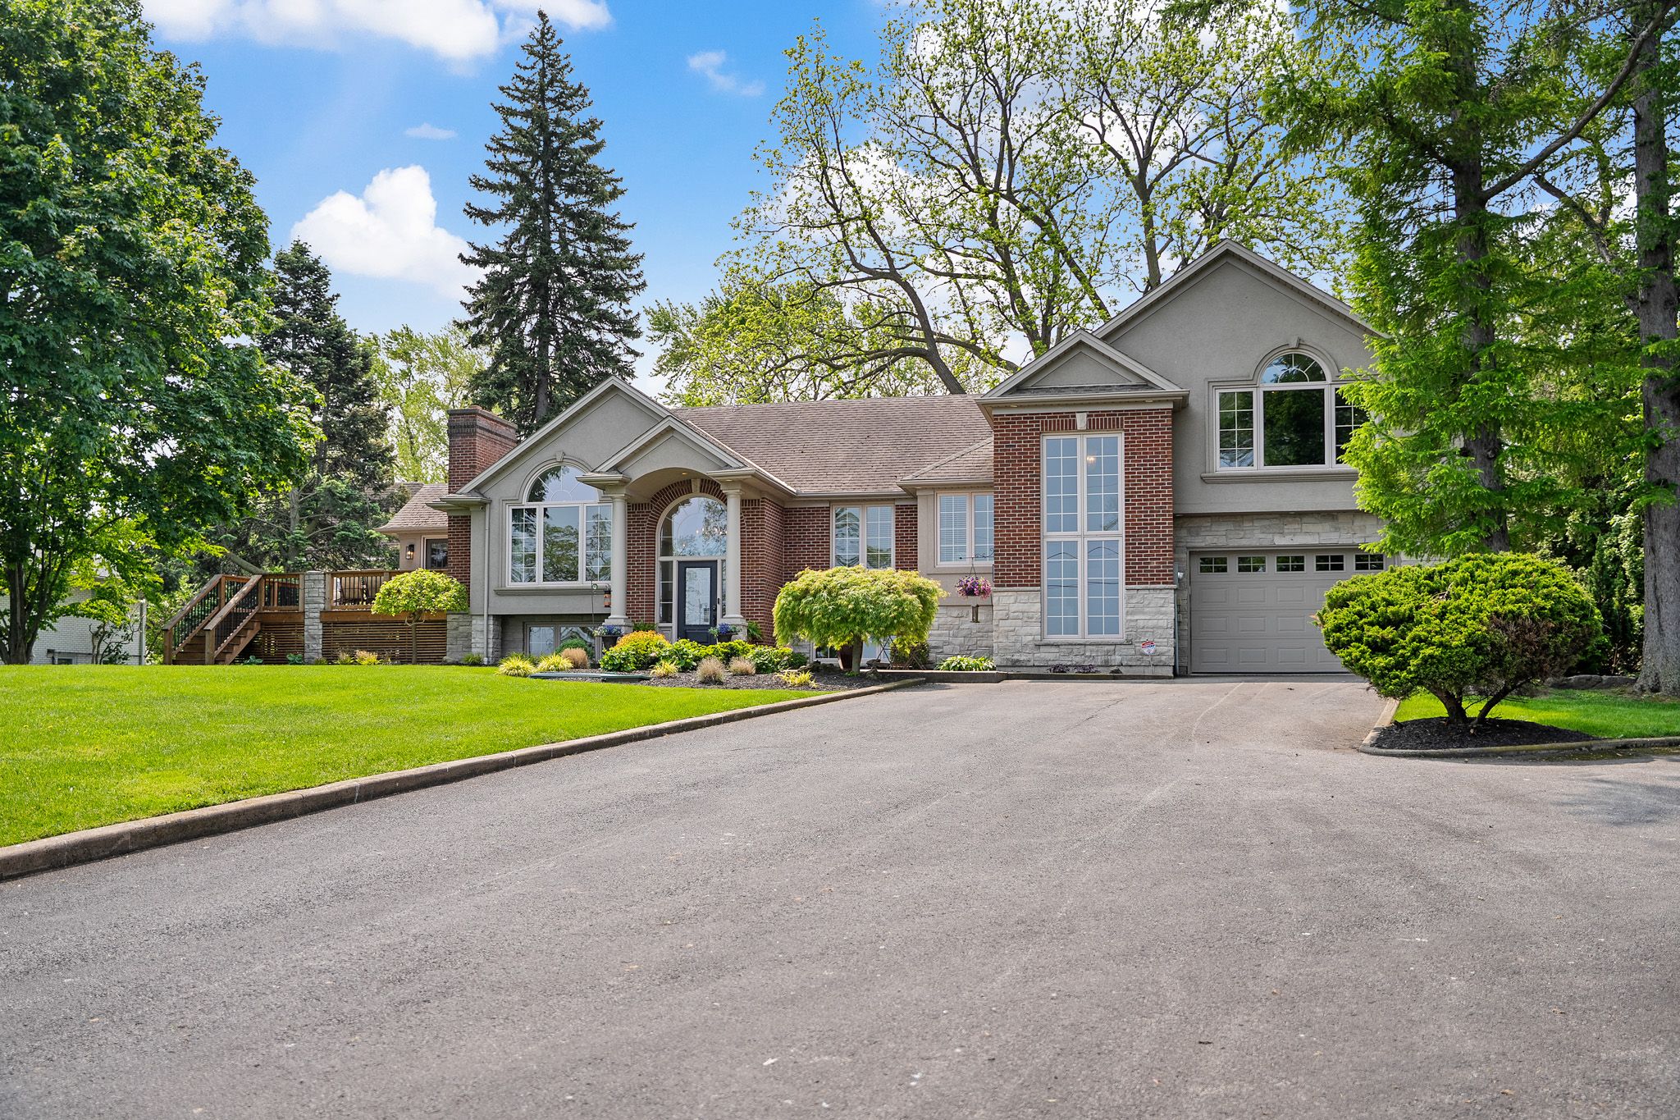
4618 Sandy Cove Drive, Lincoln, ON L0R 1B1, Lincoln, ON
Bed 6
Bath 3
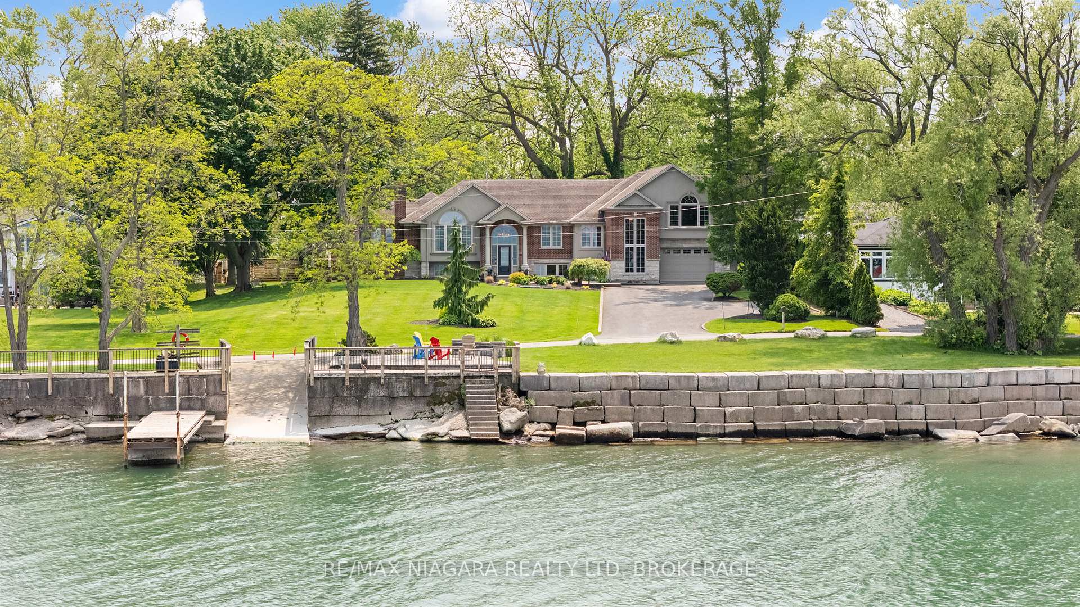
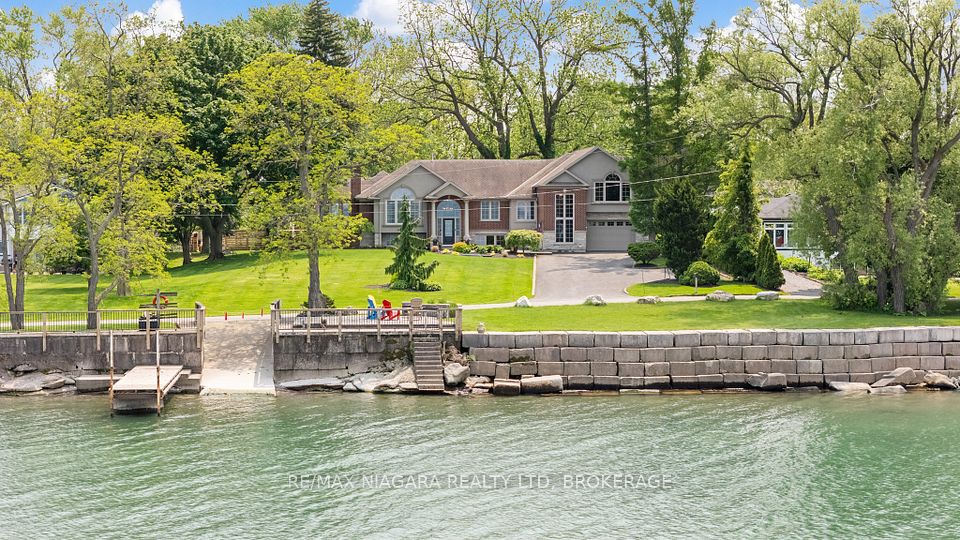
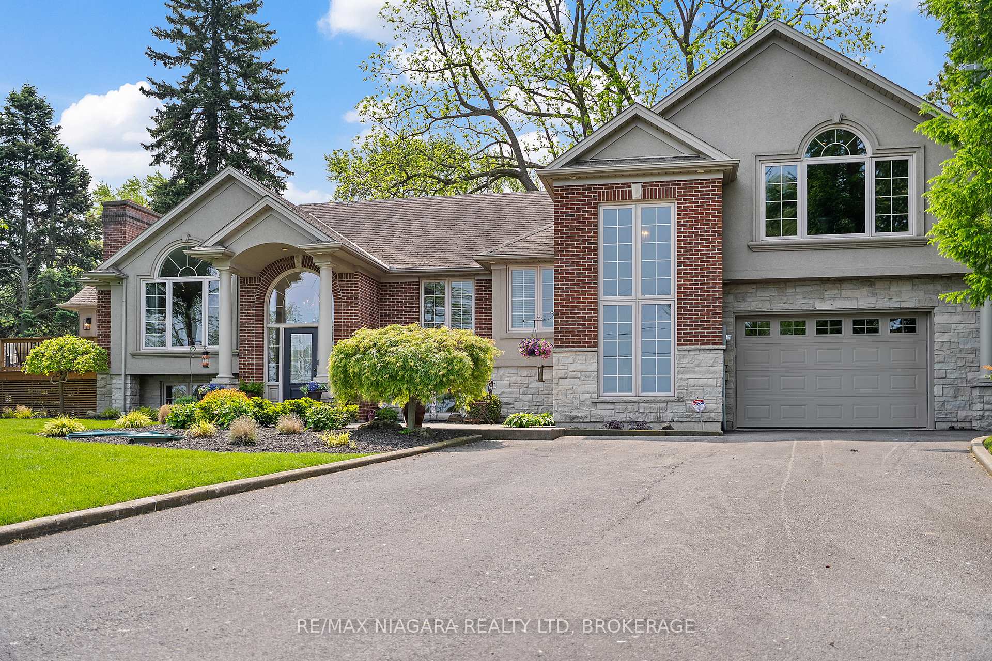
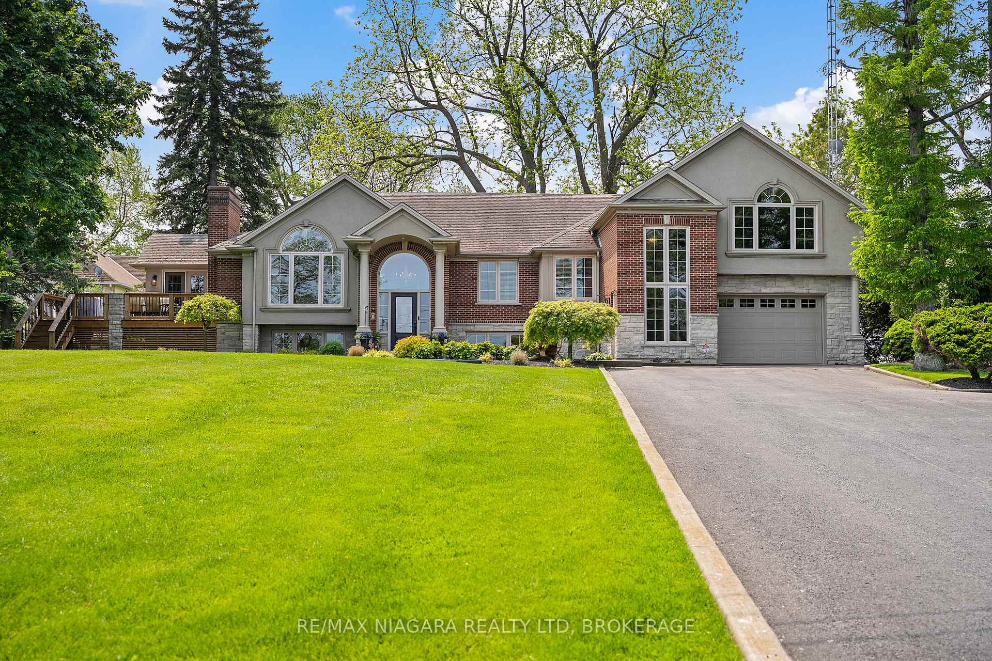
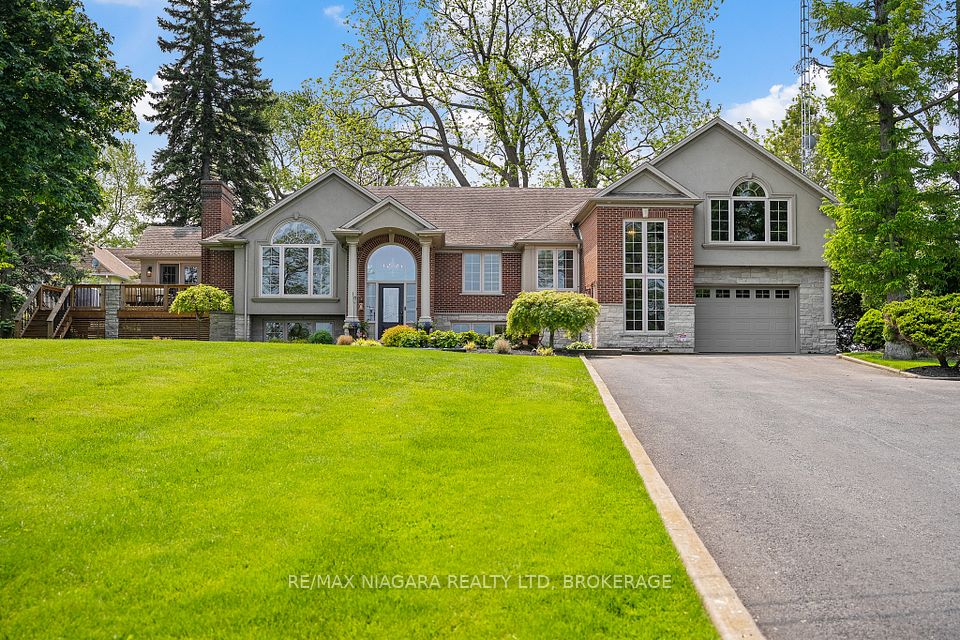
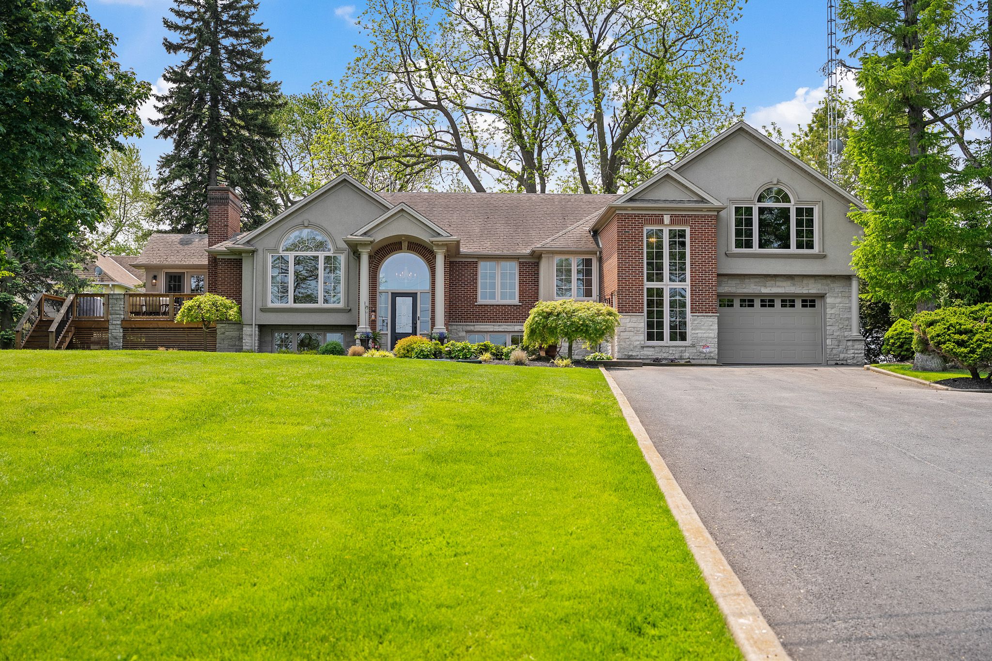
Discover your own slice of waterfront paradise with this thoughtfully designed 6-bedroom, 3-bathroom home that offers the ideal blend of luxury, comfort, and functionality. Step through the inviting foyer and ascend to the spectacular open-concept main floor, where soaring cathedral ceilings and gleaming hardwood floors create an atmosphere of warmth and elegance. Large windows frame stunning lake vistas, flooding the space with natural light throughout the day. The expansive sitting room flows seamlessly into the formal dining room, both showcasing the home's signature hardwood floors and cathedral ceilings. The heart of the home boasts a spacious kitchen designed for both everyday living and entertaining. Sliding doors from the kitchen open to the rear deck, offering easy access to the beautifully landscaped backyard sanctuary. The main floor houses 4 bedrooms, including a luxurious primary suite featuring a spa-like 5-piece ensuite complete with a relaxing soaker tub. A convenient 3-piece bathroom serves the additional bedrooms and guests. For added flexibility, a short staircase leads to the fourth bedroom and expansive office space that could easily be converted into a larger primary suite. The thoughtfully finished lower level features a spacious recreation room with wet bar, two additional bedrooms, a 3-piece bathroom, practical laundry facilities, and valuable storage space. A separate entrance provides convenient access to the mudroom and extended garage, perfect for multigenerational living arrangements. The property's crown jewel is the private lakeside dock, your personal gateway to endless summer memories. Whether you're soaking up the morning sun with coffee or gathering with loved ones for sunset celebrations, this waterfront retreat offers unparalleled relaxation and recreation opportunities, and the ultimate lakefront lifestyle on Lake Ontario's stunning shoreline. LUXURY CERTIFIED.
Property Highlights
For Sale
MLS NO.
X12219238
Type
Residential Freehold
Sub Type
Detached
Bedrooms
6
Bathrooms
3
Parking
9.5
Garage
Yes
Complete Property Details
Property Type
Residential Freehold
Sub Type
Detached
Transaction Type
For Sale
Status
Expired
Contract Status
Unavailable
MLS® Number
X12219238
Living Area Range
2000-2500
Total Bedrooms
6
Bedrooms Above Grade
6
Total Bathrooms
3
Total Kitchens
1
Kitchens Above Grade
1
Rooms Above Grade
16
Interior Features
Other
Fireplace
Yes
Fireplace Features
Natural Gas, Wood
Central Vacuum Yn
No
Construction
Brick, Stone
Roof
Asphalt Shingle
Lot Width
133.18
Lot Size
0.53
Parking Features
Private Double
Parking Total
9.5
Covered Spaces
1.5
Garage Type
Attached
Garage
Yes
Pool
None
Direction Facing
North
Cooling
Central Air
Heat Source
Gas
Heat Type
Forced Air
Internet Address Display Yn
Yes
Internet Entire Listing Display Yn
Yes
Full Address
4618 Sandy Cove Drive, Lincoln, ON L0R 1B1
City
Lincoln
Neighbourhood
981 - Lincoln Lake
County / Region
Niagara
Province / State
ON
Postal Code
L0R 1B1
Cross Street
NORTH SERVICE RD - SANN RD N
Directions
NORTH SERVICE RD - SANN RD N - SANDY COVE DR
Country
CA
List Price
$2,749,900
Annual Taxes
$15,508
Tax Year
2024
Legal Description
PT LT 13 CON BROKEN FRONT CLINTON PT 3 30R278; T/W RO652256; S/T INTEREST IN RO652256; LINCOLN
Possession Type
Flexible
Possession Details
FLEXIBLE
Listing Office
RE/MAX NIAGARA REALTY LTD, BROKERAGE
Board
Niagara Association of REALTORS
Original Entry
2025-06-13T16:30:25Z
Media Updated
2025-06-16T14:54:46Z
Photos Updated
2025-06-16T14:54:46Z
Last Modified
2025-09-14T05:15:32Z
System Modified
2025-10-12T10:09:14.867775Z
MLS Status
Expired
Architectural Style
Bungalow-Raised
Basement
Full, Finished
Ddfyn
Yes
Expiration Date
2025-09-13
Foundation Details
Poured Concrete
Heat Source Multi
Gas
Heat Type Multi
Forced Air
Hstapplication
Included In
Link Yn
No
Occupant Type
Owner
Originating System Id
A00001796
Parcel Number
461180033
Parking Spaces
8
Public Remarks
Discover your own slice of waterfront paradise with this thoughtfully designed 6-bedroom, 3-bathroom home that offers the ideal blend of luxury, comfort, and functionality. Step through the inviting foyer and ascend to the spectacular open-concept main floor, where soaring cathedral ceilings and gleaming hardwood floors create an atmosphere of warmth and elegance. Large windows frame stunning lake vistas, flooding the space with natural light throughout the day. The expansive sitting room flows seamlessly into the formal dining room, both showcasing the home's signature hardwood floors and cathedral ceilings. The heart of the home boasts a spacious kitchen designed for both everyday living and entertaining. Sliding doors from the kitchen open to the rear deck, offering easy access to the beautifully landscaped backyard sanctuary. The main floor houses 4 bedrooms, including a luxurious primary suite featuring a spa-like 5-piece ensuite complete with a relaxing soaker tub. A convenient 3-piece bathroom serves the additional bedrooms and guests. For added flexibility, a short staircase leads to the fourth bedroom and expansive office space that could easily be converted into a larger primary suite. The thoughtfully finished lower level features a spacious recreation room with wet bar, two additional bedrooms, a 3-piece bathroom, practical laundry facilities, and valuable storage space. A separate entrance provides convenient access to the mudroom and extended garage, perfect for multigenerational living arrangements. The property's crown jewel is the private lakeside dock, your personal gateway to endless summer memories. Whether you're soaking up the morning sun with coffee or gathering with loved ones for sunset celebrations, this waterfront retreat offers unparalleled relaxation and recreation opportunities, and the ultimate lakefront lifestyle on Lake Ontario's stunning shoreline. LUXURY CERTIFIED.