2252 Waterside Terrace, London North, ON N6G 5L2, London North, ON
Bed 6
Bath 5
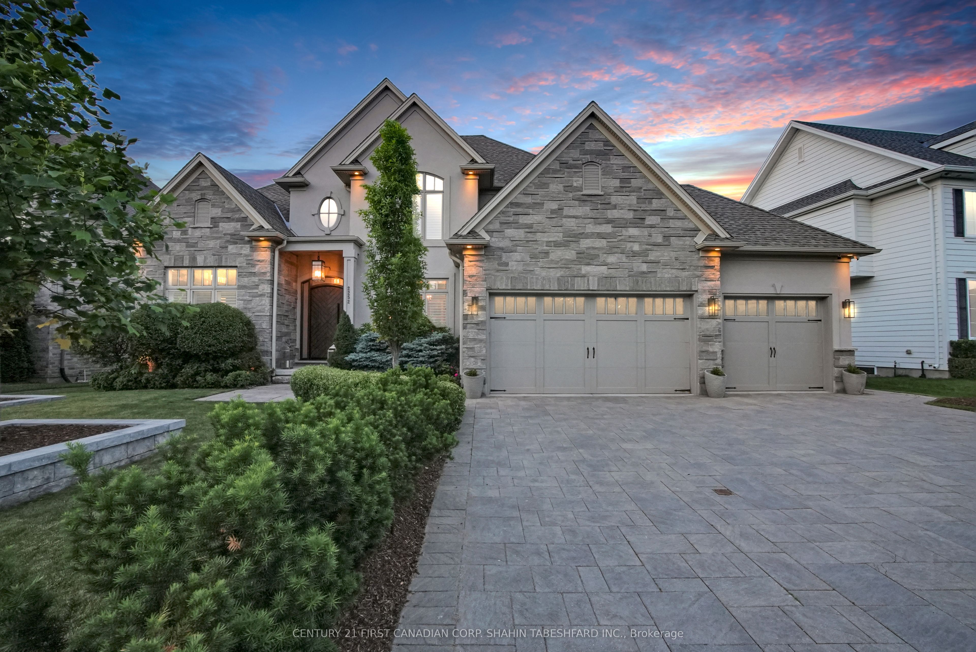
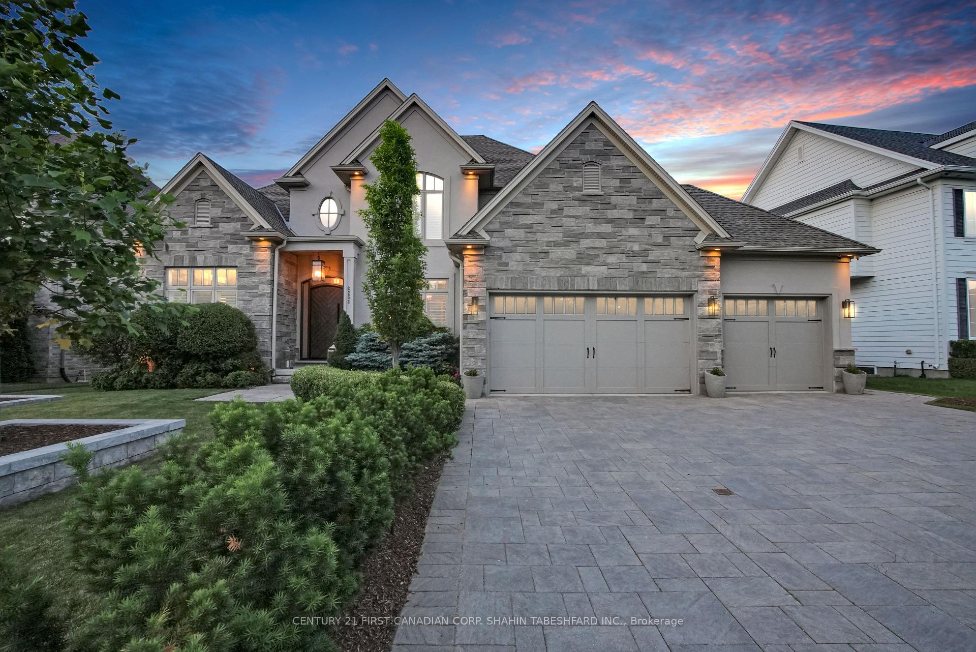
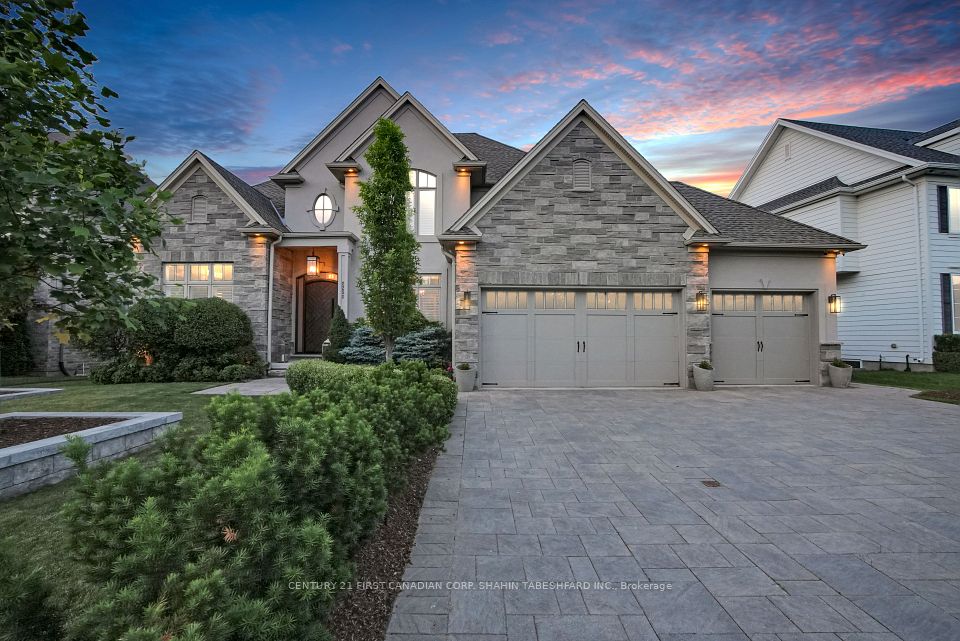
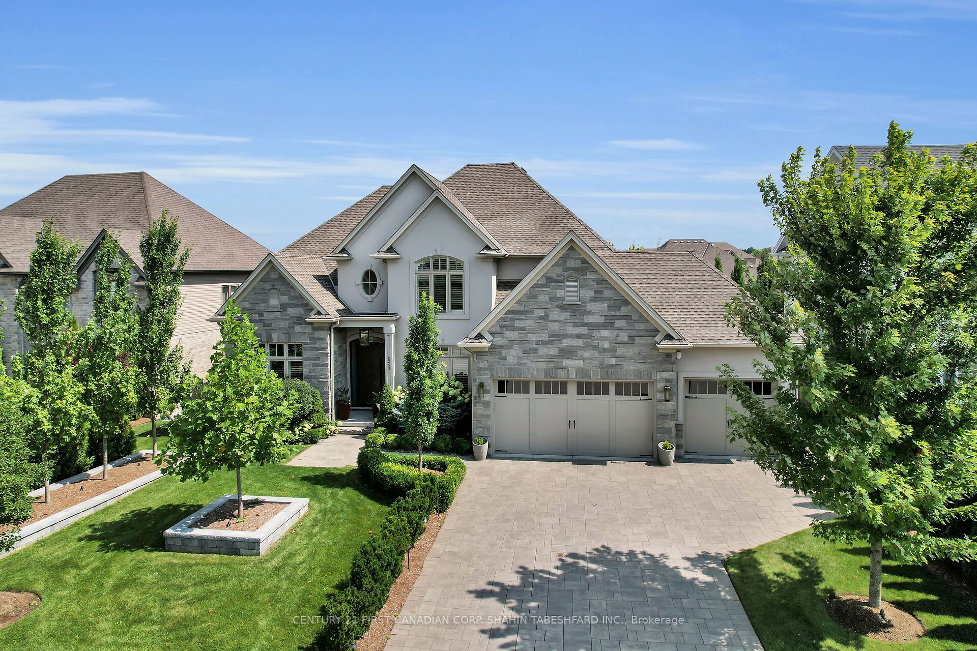
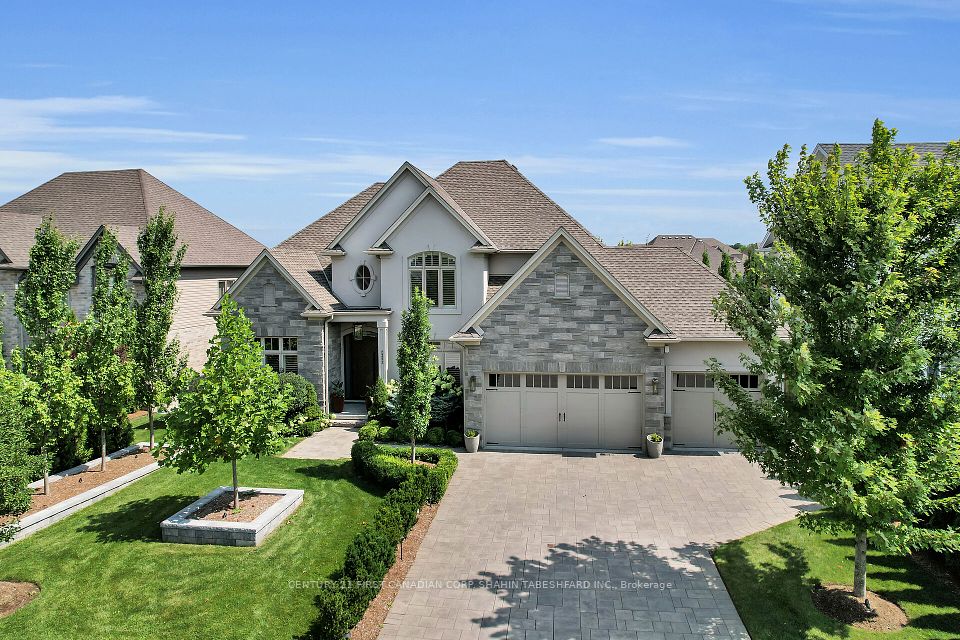
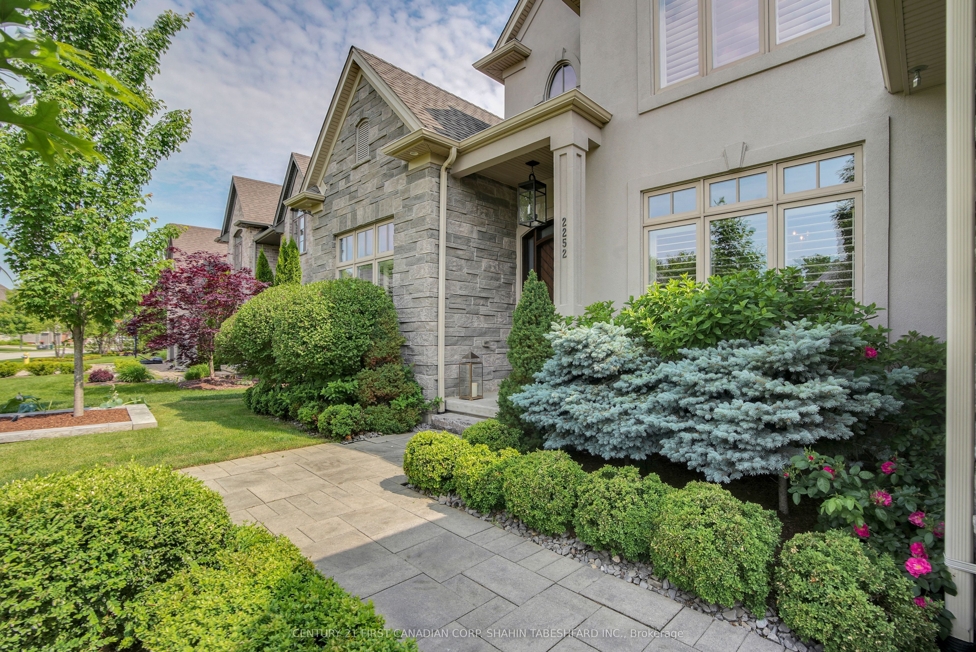
Welcome to 2252 Waterside Terrace; this stunning family home located in desirable Sunningdale is sure to impress. Featuring 4+2 bedrooms, 4.5 bathrooms, a triple car garage and elegant landscaping; all just steps from the Medway Creek Ravine & situated on one of Sunningdale's most prestigious streets. Upon entering, you'll be impressed with the grand foyer, offset by the formal dining room with butler's pantry & adjacent home office space. Offering an open concept great room with cozy gas fireplace, oversized windows allowing for loads of natural light, spacious breakfast nook and a recently renovated, award winning gourmet kitchen; with island and breakfast bar, custom cabinetry, walk-in pantry and top of the line appliances--including sub zero integrated fridge/freezer, Monogram 36 inch range and integrated Bosch dishwasher; completing the heart of this home & offering the ideal family and entertainment space. The second level offers a luxurious primary retreat, including an exquisite spa-like en-suite with soaker tub, tiled glass shower, double vanities; as well as two spacious walk-in closets. The upper level offers 3 more large bedrooms, two sharing a 5 pc jack and jill main bath, as well as a 4th with its own 3 pc en-suite. The lower level features 2 additional bedrooms, convenient home gym and 4-piece en-suite; as well as a large rec space. Offering exquisite curb appeal, and one of the most alluring features of this home; is the backyard oasis. Fully fenced & surrounded by mature trees, the backyard space features a covered and enclosed porch, in-ground salt water pool, large maintenance free deck with covered BBQ area & shaded and private pergola. Ideally located with easy access to Masonville shopping centre, top district schools, UWO and the University Hospital. Additional features include: security cameras, indoor/outdoor speaker system, in ground sprinkler system, 9 ft ceilings on main, 3 season sunroom with retractable glass doors for in/out living.
Property Highlights
For Sale
MLS NO.
X12219332
Type
Residential Freehold
Sub Type
Detached
Bedrooms
6
Bathrooms
5
Parking
6.0
Garage
Yes
Complete Property Details
Property Type
Residential Freehold
Sub Type
Detached
Transaction Type
For Sale
Status
Closed
Contract Status
Unavailable
MLS® Number
X12219332
Living Area Range
3000-3500
Total Bedrooms
6
Bedrooms Above Grade
4
Bedrooms Below Grade
2
Total Bathrooms
5
Total Kitchens
1
Kitchens Above Grade
1
Rooms Above Grade
17
Rooms Below Grade
5
Interior Features
Other
Fireplace
Yes
Fireplace Features
Living Room
Central Vacuum Yn
No
Security Features
Security System
Construction
Stone, Stucco (Plaster)
Roof
Asphalt Shingle
Lot Width
80.53
Parking Features
Private
Parking Total
6.0
Covered Spaces
3.0
Garage Type
Attached
Garage
Yes
Pool
Inground
Direction Facing
East
Cooling
Central Air
Heat Source
Gas
Heat Type
Forced Air
Internet Address Display Yn
Yes
Internet Entire Listing Display Yn
Yes
Full Address
2252 Waterside Terrace, London North, ON N6G 5L2
City
London North
Neighbourhood
North R
County / Region
Middlesex
Province / State
ON
Postal Code
N6G 5L2
Cross Street
Callingham Drive & Waterside Terrace
Directions
Callingham Drive & Waterside Terrace
List Price
$2,350,000
Annual Taxes
$12,868
Tax Year
2024
Legal Description
LOT 88, PLAN 33M647 CITY OF LONDON
Possession Type
90+ days
Possession Details
November 2025
Listing Office
CENTURY 21 FIRST CANADIAN CORP. SHAHIN TABESHFARD INC.
Board
London and St. Thomas Association of REALTORS
Original Entry
2025-06-13T16:49:50Z
Media Updated
2025-06-13T17:36:13Z
Photos Updated
2025-06-13T17:36:13Z
Last Modified
2025-10-20T14:33:35Z
System Modified
2025-10-20T14:33:35.668969Z
MLS Status
Sold
Architectural Style
2-Storey
Basement
Full, Finished
Ddfyn
Yes
Expiration Date
2025-12-31
Foundation Details
Poured Concrete
Heat Source Multi
Gas
Heat Type Multi
Forced Air
Hstapplication
Not Subject to HST
Link Yn
No
Occupant Type
Owner
Originating System Id
A00001796
Parcel Number
080691287
Parking Spaces
3
Property Features
Fenced Yard, Golf, Hospital, Place Of Worship, School
Public Remarks
Welcome to 2252 Waterside Terrace; this stunning family home located in desirable Sunningdale is sure to impress. Featuring 4+2 bedrooms, 4.5 bathrooms, a triple car garage and elegant landscaping; all just steps from the Medway Creek Ravine & situated on one of Sunningdale's most prestigious streets. Upon entering, you'll be impressed with the grand foyer, offset by the formal dining room with butler's pantry & adjacent home office space. Offering an open concept great room with cozy gas fireplace, oversized windows allowing for loads of natural light, spacious breakfast nook and a recently renovated, award winning gourmet kitchen; with island and breakfast bar, custom cabinetry, walk-in pantry and top of the line appliances--including sub zero integrated fridge/freezer, Monogram 36 inch range and integrated Bosch dishwasher; completing the heart of this home & offering the ideal family and entertainment space. The second level offers a luxurious primary retreat, including an exquisite spa-like en-suite with soaker tub, tiled glass shower, double vanities; as well as two spacious walk-in closets. The upper level offers 3 more large bedrooms, two sharing a 5 pc jack and jill main bath, as well as a 4th with its own 3 pc en-suite. The lower level features 2 additional bedrooms, convenient home gym and 4-piece en-suite; as well as a large rec space. Offering exquisite curb appeal, and one of the most alluring features of this home; is the backyard oasis. Fully fenced & surrounded by mature trees, the backyard space features a covered and enclosed porch, in-ground salt water pool, large maintenance free deck with covered BBQ area & shaded and private pergola. Ideally located with easy access to Masonville shopping centre, top district schools, UWO and the University Hospital. Additional features include: security cameras, indoor/outdoor speaker system, in ground sprinkler system, 9 ft ceilings on main, 3 season sunroom with retractable glass doors for in/out living.