1155 Ebbs Bay Road, Carleton Place, ON K7C 0C5, Carleton Place, ON
Bed 4
Bath 4
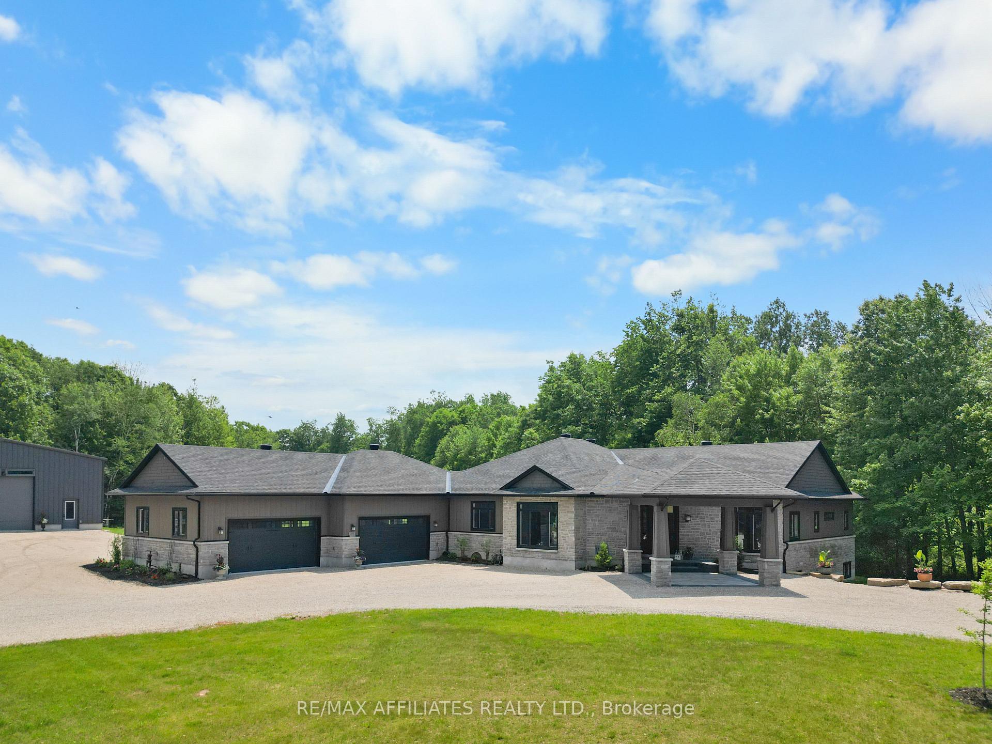
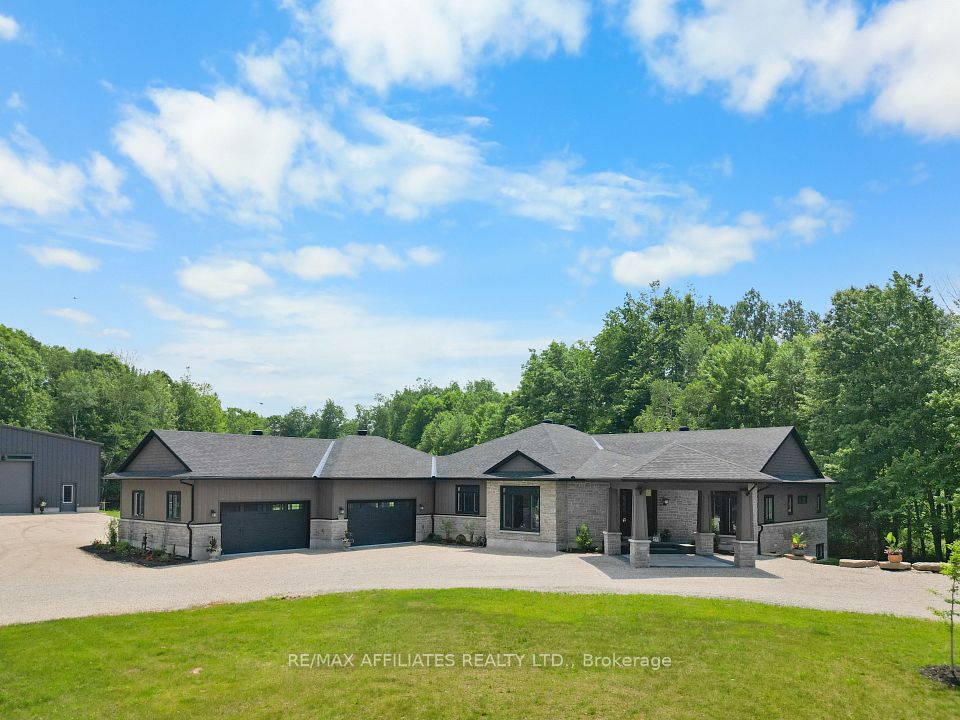
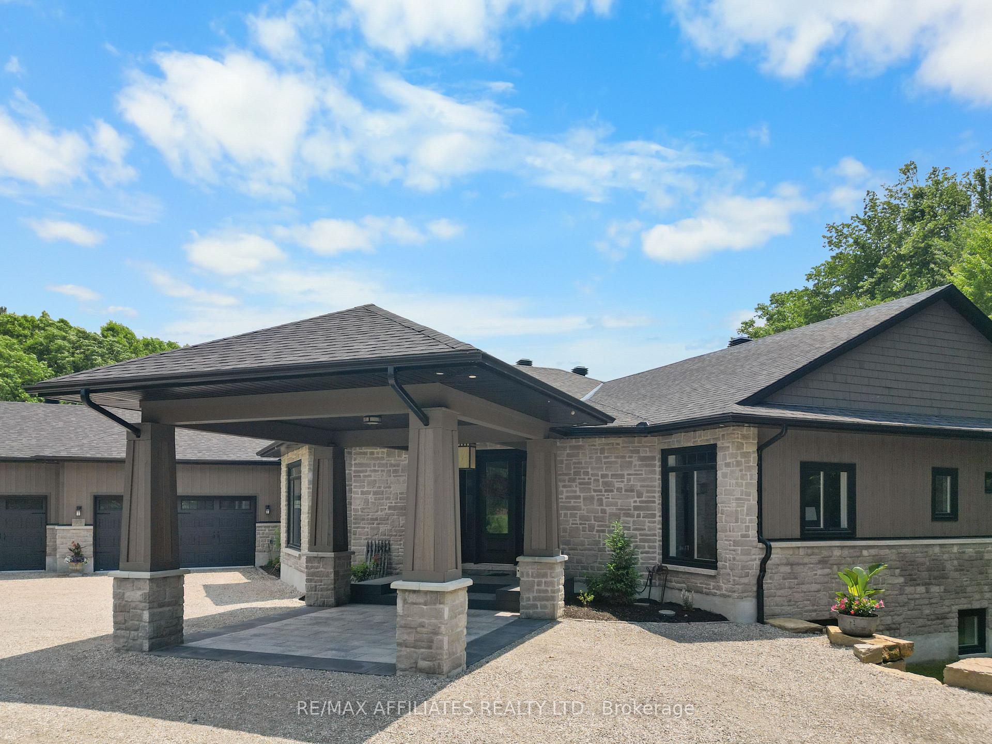
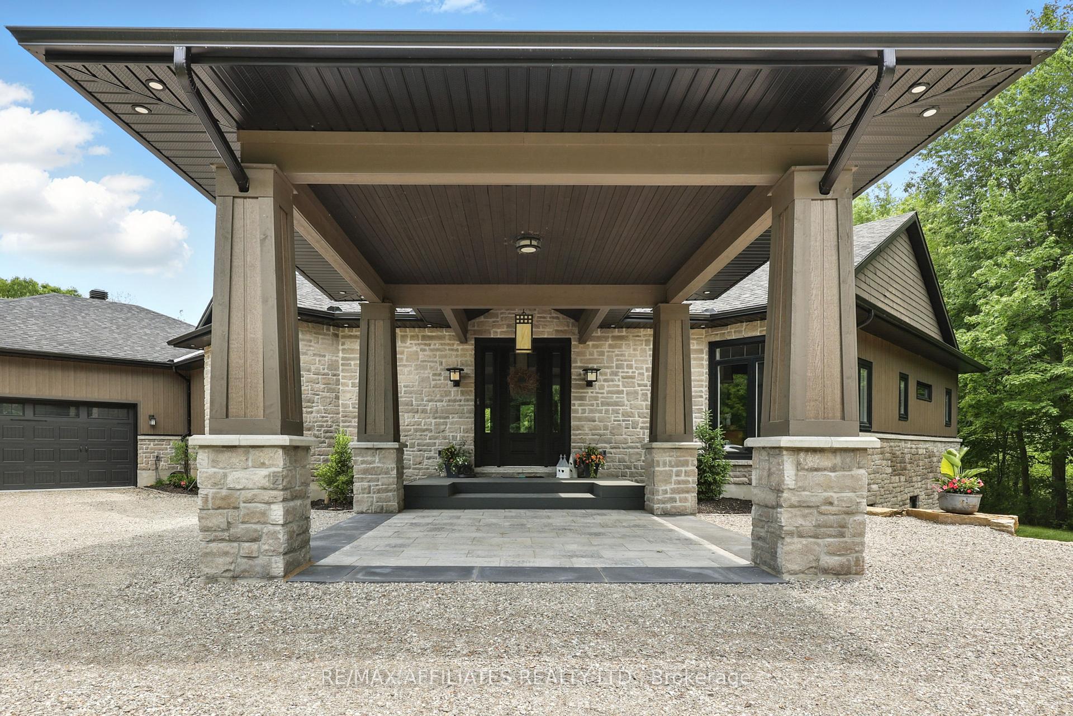
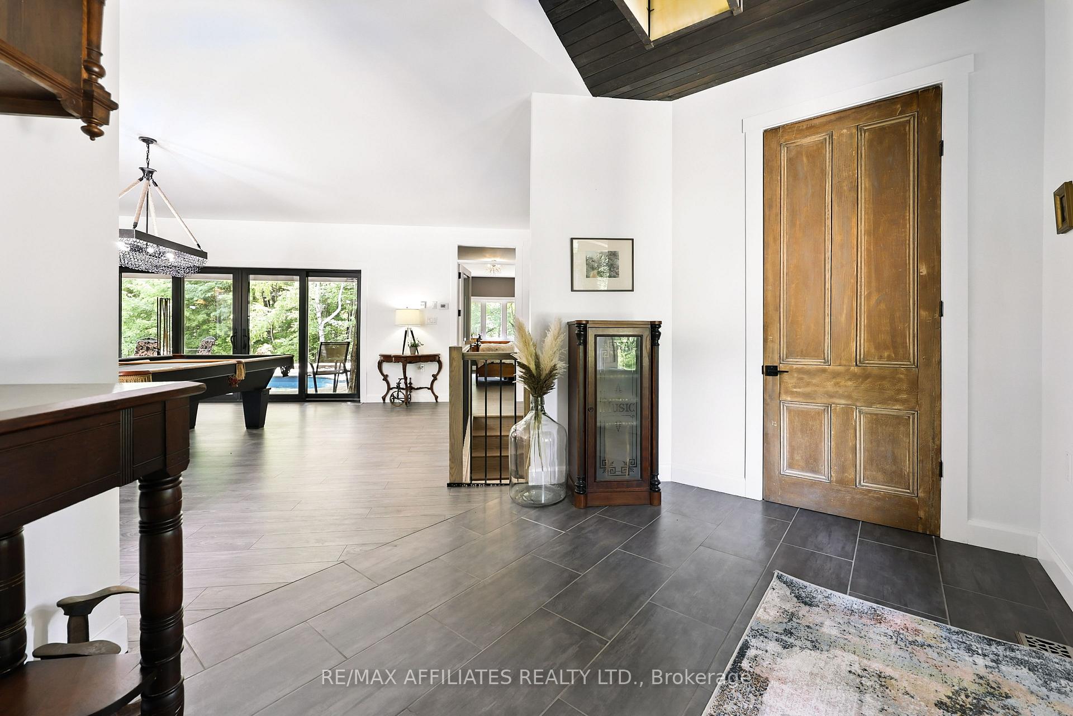
Experience ULTIMATE PRIVACY & LUXARY on over 40 acres of land. Welcome to this fully custom-built estate home, an extraordinary retreat designed to impress at every turn. As you approach via the private laneway, your greeted by striking armor stone landscaping and a beautifully designed interlock entrance, setting the tone for the elegance and privacy that awaits. The exterior offers everything you need for work, play, and leisure. A heated 5-car garage with drive-through access, warm/cold water supply, EV charging and direct entry to both the home and basement makes everyday living incredibly functional. A separate 2400sq/ft fully heated detached shop equipped with 200 amp service , water, bathroom, kitchen and a hoist is perfect for all your toys, tools, and ambitious projects. Enjoy a covered, vaulted outdoor dining/lounging area overlooking a saltwater pool accessible from every room in the home creating seamless indoor-outdoor living. Inside, the home exudes sophistication and craftsmanship. Expansive living spaces offer stunning views of the backyard and pool. The custom kitchen is a true showpiece, featuring high-end millwork, indoor bbq, 2 induction stoves, a large walk-in pantry with a built-in bar and second fridge, full door fridge and freeze- a true master piece. With 4 bedrooms (2+2) and 3.5 beautifully appointed bathrooms, every inch of this home has been thoughtfully designed for comfort and style. This is not just a home its a lifestyle. Truly custom. Truly unforgettable. See attachments for a full list of features and upgrades
From Hwy 7 towards Perth, turn left onto Ebbs Bay Road, house on right.
Country
CA
List Price
$2,299,000
Annual Taxes
$6,470
Tax Year
2024
Legal Description
PT LT 23 CON 10 DRUMMOND BEING PT 1 ON 27R10465 TOWNSHIP OF DRUMMOND/NORTH ELMSLEY
Possession Type
Flexible
Possession Details
TBD
Listing Office
RE/MAX AFFILIATES REALTY LTD.
Board
Ottawa Real Estate Board
Original Entry
2025-06-13T17:13:08Z
Media Updated
2025-09-12T14:43:29Z
Photos Updated
2025-07-17T17:44:36Z
Last Modified
2025-09-25T05:16:13Z
System Modified
2025-10-12T10:13:07.897114Z
MLS Status
Expired
Architectural Style
[Bungalow]
Basement
[Partially Finished]
Ddfyn
Yes
Expiration Date
2025-09-24
Foundation Details
[Insulated Concrete Form]
Heat Source Multi
[Propane]
Heat Type Multi
[Radiant]
Hstapplication
[Not Subject to HST]
Link Yn
No
Occupant Type
Owner
Originating System Id
A00001796
Parcel Number
051580292
Parking Spaces
10
Property Features
[Wooded/Treed]
Public Remarks
Experience ULTIMATE PRIVACY & LUXARY on over 40 acres of land. Welcome to this fully custom-built estate home, an extraordinary retreat designed to impress at every turn. As you approach via the private laneway, your greeted by striking armor stone landscaping and a beautifully designed interlock entrance, setting the tone for the elegance and privacy that awaits. The exterior offers everything you need for work, play, and leisure. A heated 5-car garage with drive-through access, warm/cold water supply, EV charging and direct entry to both the home and basement makes everyday living incredibly functional. A separate 2400sq/ft fully heated detached shop equipped with 200 amp service , water, bathroom, kitchen and a hoist is perfect for all your toys, tools, and ambitious projects. Enjoy a covered, vaulted outdoor dining/lounging area overlooking a saltwater pool accessible from every room in the home creating seamless indoor-outdoor living. Inside, the home exudes sophistication and craftsmanship. Expansive living spaces offer stunning views of the backyard and pool. The custom kitchen is a true showpiece, featuring high-end millwork, indoor bbq, 2 induction stoves, a large walk-in pantry with a built-in bar and second fridge, full door fridge and freeze- a true master piece. With 4 bedrooms (2+2) and 3.5 beautifully appointed bathrooms, every inch of this home has been thoughtfully designed for comfort and style. This is not just a home its a lifestyle. Truly custom. Truly unforgettable. See attachments for a full list of features and upgrades