537 Deer Ridge Drive, Kitchener, ON N2P 2M2, Kitchener, ON
Bed 7
Bath 5
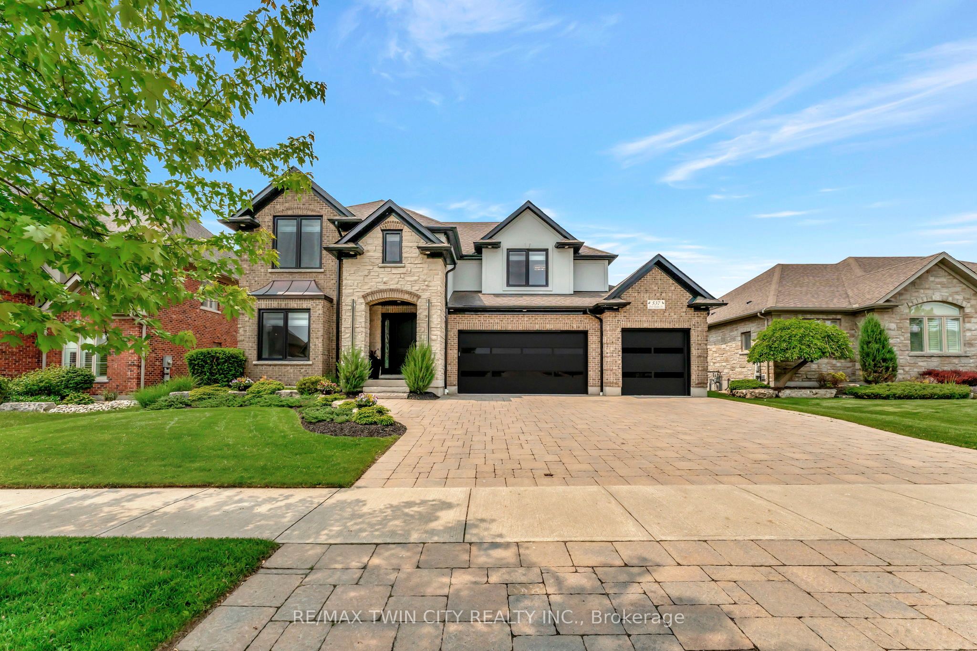
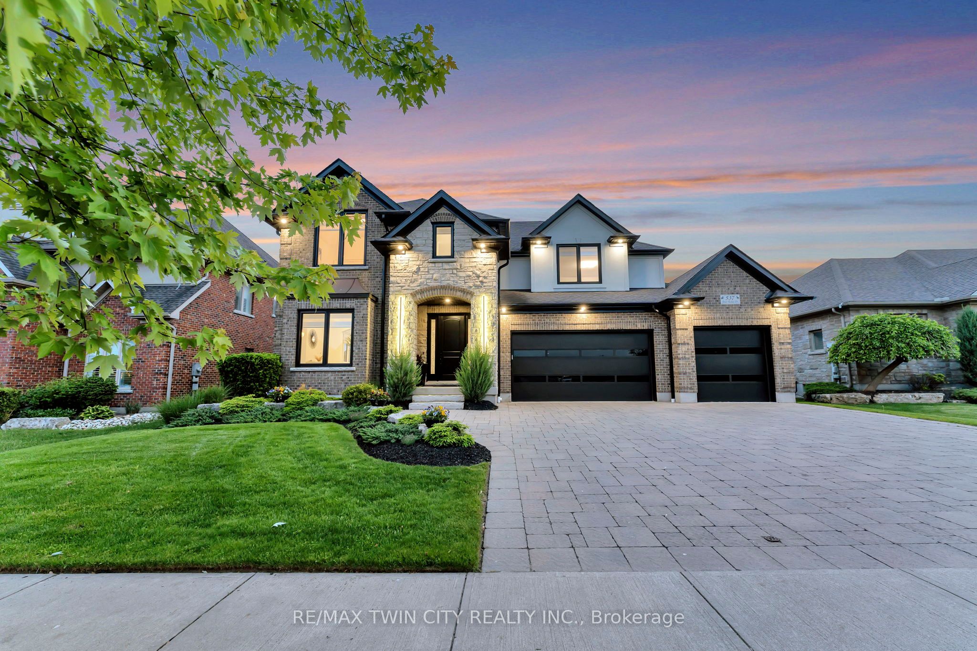
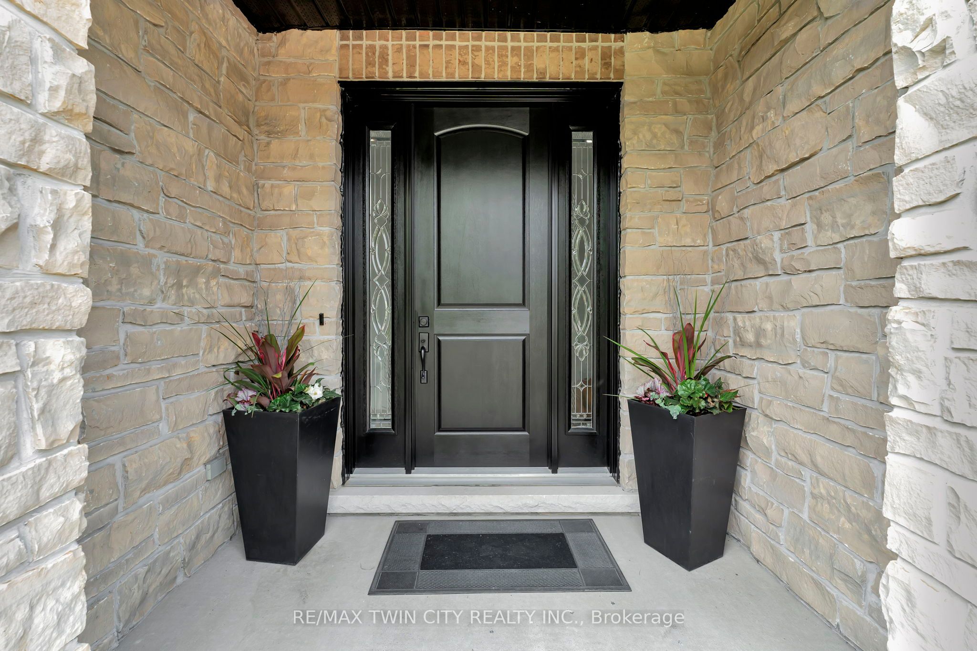
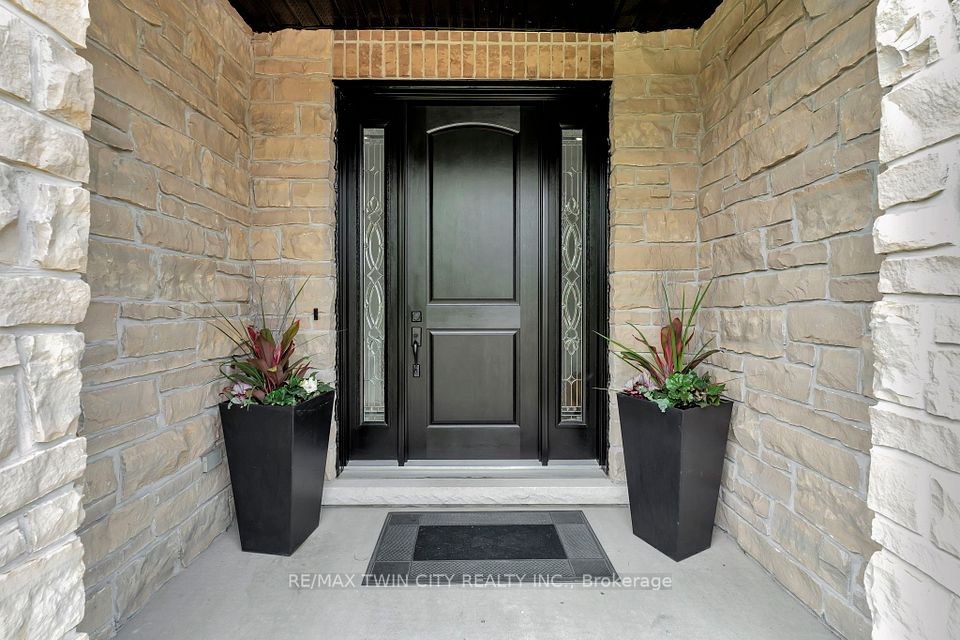
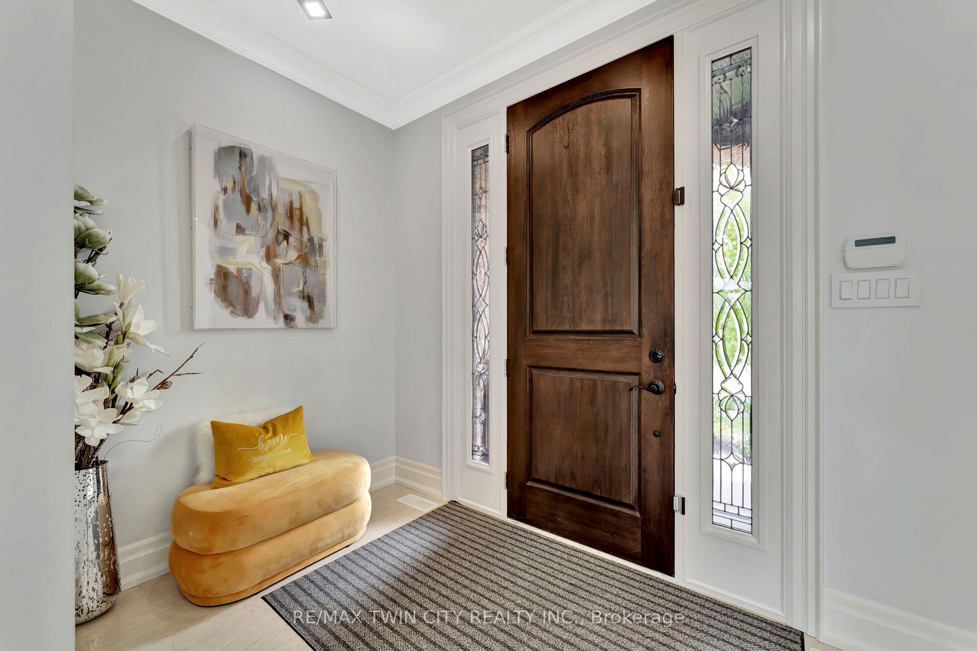
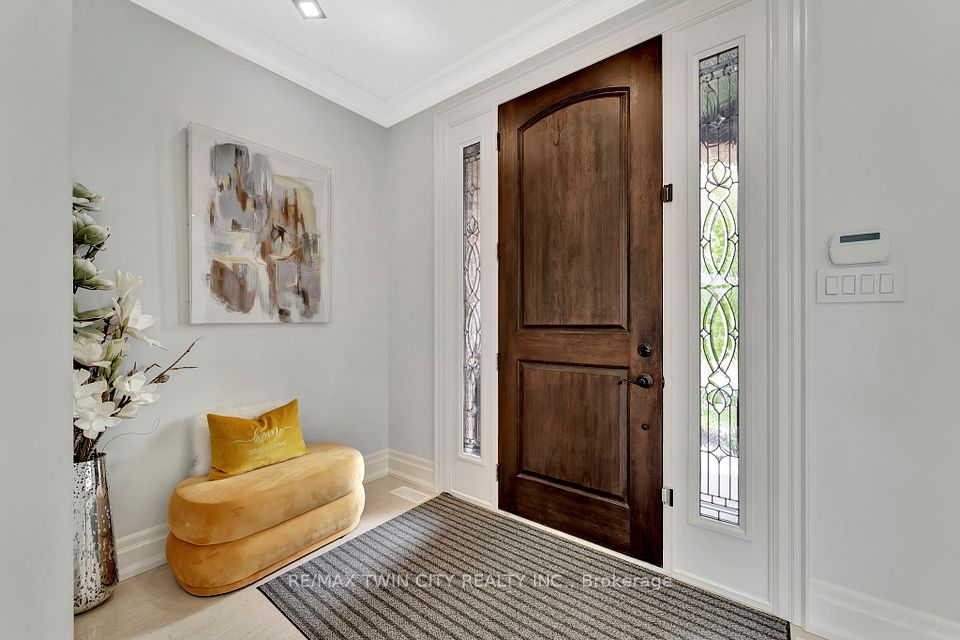
Welcome to 537 Deer Ridge Drive, a distinguished home nestled in one of Kitchener's most sought-after neighborhoods, just steps from Deer Ridge Golf Course. Set on a 68' x 115' lot, this residence offers approximately 4,600 sq. ft. of beautifully designed living space that seamlessly blends luxury and everyday functionality. The main floor is ideal for both relaxed living and elegant entertaining. At its center is a well-equipped kitchen featuring heated floors, stainless steel appliances, a large island with built-in storage, and ample counter space. The bright breakfast area flows into a family room with soaring 17-foot ceilings and oversized European windows that bathe the space in natural light. A gas fireplace with custom built-ins adds both warmth and sophistication. A main-floor office with a stone feature wall and double-sided Napoleon fireplace offers a stylish work-from-home setting. A spacious laundry and mudroom complete this level. Upstairs, you'll find four generous bedrooms, including a serene primary suite with a walk-in closet and a luxurious five-piece ensuite with heated floors. A second bedroom includes its own four-piece ensuite, while the remaining two share a stylish five-piece bathroom, all with heated flooring for year-round comfort. The fully finished basement offers three additional bedrooms, a three-piece bathroom, a large recreation room with a second fireplace, ample storage, a utility space, and a cold cellar perfect for guests or extended family. Enjoy outdoor living on the covered deck with a BBQ gas line, and a fenced backyard serviced by an irrigation system. A triple-car garage with epoxy floors and new doors completes this exceptional home. Conveniently located close to top-rated schools, scenic trails, dining, and highway access, this is a rare offering in prestigious Deer Ridge. **INTERBOARD LISTING: CORNERSTONE - WATERLOO REGION**
Property Highlights
For Sale
MLS NO.
X12219633
Type
Residential Freehold
Sub Type
Detached
Bedrooms
7
Bathrooms
5
Parking
6.0
Garage
Yes
Complete Property Details
Property Type
Residential Freehold
Sub Type
Detached
Transaction Type
For Sale
Status
Expired
Contract Status
Unavailable
MLS® Number
X12219633
Living Area Range
3000-3500
Total Bedrooms
7
Bedrooms Above Grade
4
Bedrooms Below Grade
3
Total Bathrooms
5
Total Kitchens
1
Kitchens Above Grade
1
Rooms Above Grade
16
Interior Features
Air Exchanger, Sump Pump, Water Heater
Fireplace
Yes
Central Vacuum Yn
No
Construction
Stone, Brick
Roof
Asphalt Shingle
Lot Width
68.75
Parking Features
Available
Parking Total
6.0
Covered Spaces
3.0
Garage Type
Attached
Garage
Yes
Pool
None
Direction Facing
East
Cooling
Central Air
Heat Source
Gas
Heat Type
Forced Air
Internet Address Display Yn
No
Internet Entire Listing Display Yn
No
Full Address
537 Deer Ridge Drive, Kitchener, ON N2P 2M2
City
Kitchener
County / Region
Waterloo
Province / State
ON
Postal Code
N2P 2M2
Cross Street
DEER RIDGE DR. TO LEFT ON DEER RIDGE DR.
Directions
DEER RIDGE DR. TO LEFT ON DEER RIDGE DR.
Country
CA
List Price
$2,599,000
Annual Taxes
$12,881
Tax Year
2024
Legal Description
LOT 4, PLAN 58M463
Possession Type
Flexible
Possession Details
FLEXIBLE
Listing Office
RE/MAX TWIN CITY REALTY INC.
Board
Toronto Regional Real Estate Board
Original Entry
2025-06-13T18:03:05Z
Media Updated
2025-06-13T18:03:06Z
Photos Updated
2025-06-13T18:03:06Z
Last Modified
2025-08-08T05:15:45Z
System Modified
2025-10-12T10:21:04.616231Z
MLS Status
Expired
Architectural Style
2-Storey
Basement
Finished
Co List Office Name
RE/MAX TWIN CITY REALTY INC.
Ddfyn
No
Expiration Date
2025-08-07
Foundation Details
Concrete
Heat Source Multi
Gas
Heat Type Multi
Forced Air
Hstapplication
Not Subject to HST
Link Yn
No
Occupant Type
Owner
Originating System Id
A00001796
Parcel Number
227330787
Parking Spaces
3
Public Remarks
Welcome to 537 Deer Ridge Drive, a distinguished home nestled in one of Kitchener's most sought-after neighborhoods, just steps from Deer Ridge Golf Course. Set on a 68' x 115' lot, this residence offers approximately 4,600 sq. ft. of beautifully designed living space that seamlessly blends luxury and everyday functionality. The main floor is ideal for both relaxed living and elegant entertaining. At its center is a well-equipped kitchen featuring heated floors, stainless steel appliances, a large island with built-in storage, and ample counter space. The bright breakfast area flows into a family room with soaring 17-foot ceilings and oversized European windows that bathe the space in natural light. A gas fireplace with custom built-ins adds both warmth and sophistication. A main-floor office with a stone feature wall and double-sided Napoleon fireplace offers a stylish work-from-home setting. A spacious laundry and mudroom complete this level. Upstairs, you'll find four generous bedrooms, including a serene primary suite with a walk-in closet and a luxurious five-piece ensuite with heated floors. A second bedroom includes its own four-piece ensuite, while the remaining two share a stylish five-piece bathroom, all with heated flooring for year-round comfort. The fully finished basement offers three additional bedrooms, a three-piece bathroom, a large recreation room with a second fireplace, ample storage, a utility space, and a cold cellar perfect for guests or extended family. Enjoy outdoor living on the covered deck with a BBQ gas line, and a fenced backyard serviced by an irrigation system. A triple-car garage with epoxy floors and new doors completes this exceptional home. Conveniently located close to top-rated schools, scenic trails, dining, and highway access, this is a rare offering in prestigious Deer Ridge. **INTERBOARD LISTING: CORNERSTONE - WATERLOO REGION**