25-27 O'meara Street, West Centre Town, ON K1Y 2S8
$2,600,000
25-27 O'meara Street, West Centre Town, ON K1Y 2S8, West Centre Town, ON
Bed 10
Bath 11
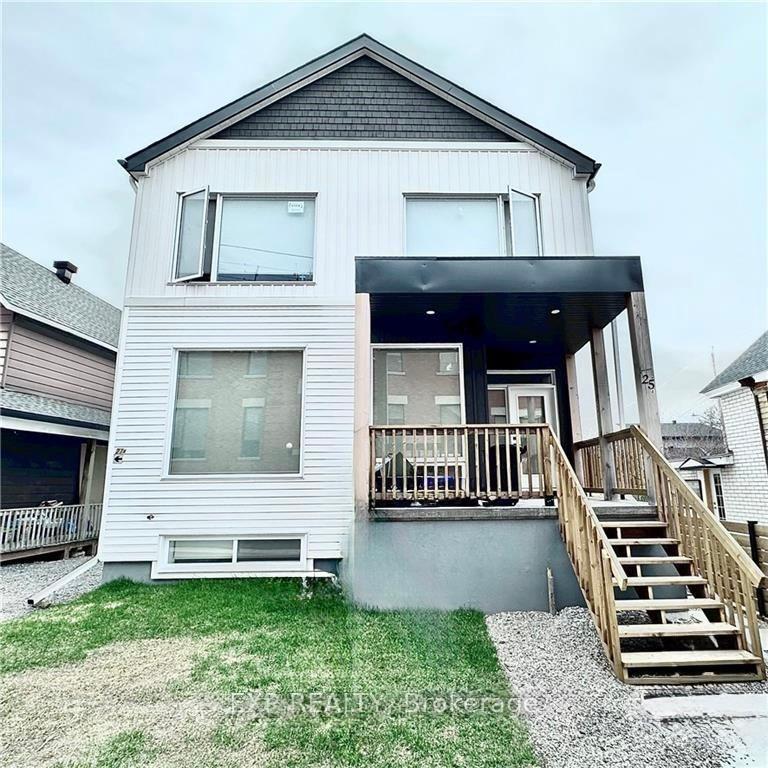
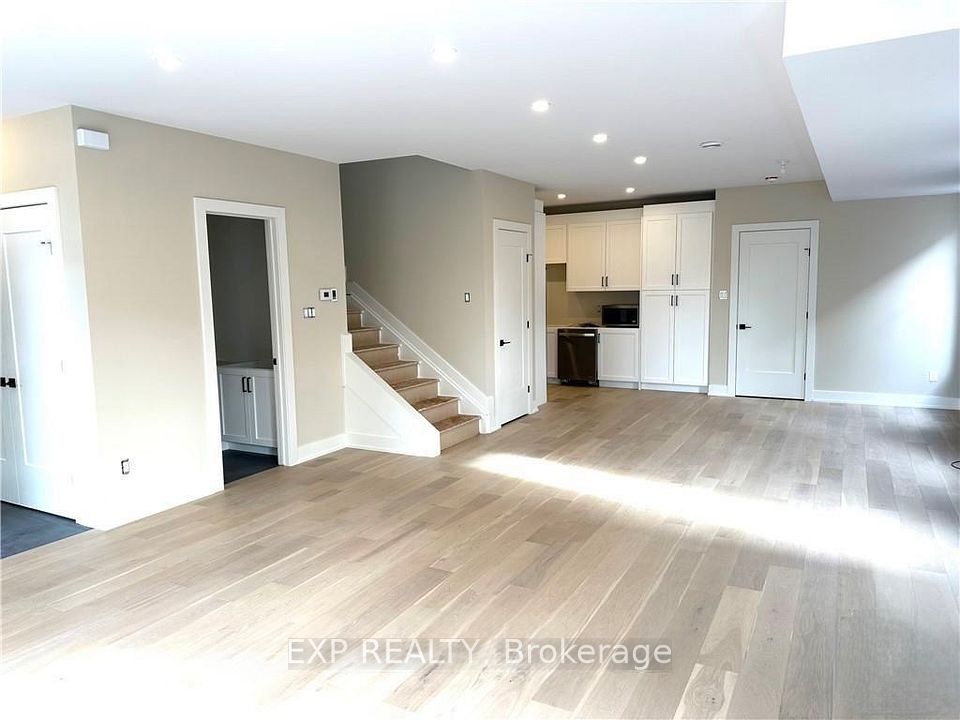
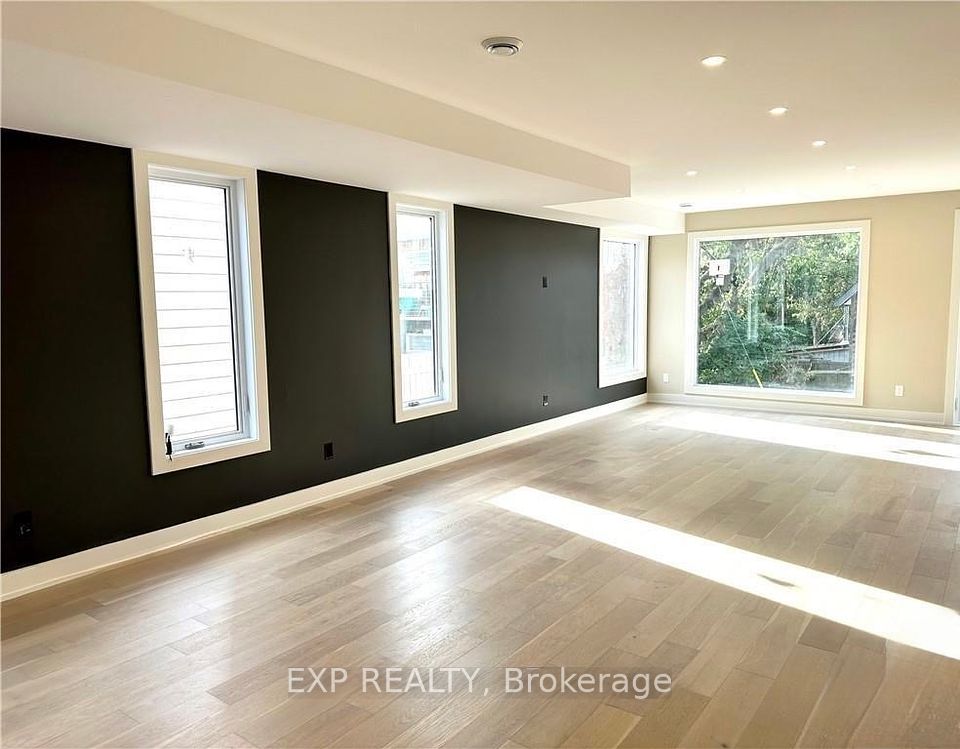
Conveniently located in the heart of Hintonburg, within only a short walk to Little Italy. This front-back Semi-Detached investment property was meticulously crafted, showcasing high-end finishes throughout, beautiful hardwood floors, Stone counters, and so much more. Each front-back Semi is a 3-bedroom with 2.5 baths, roughly 2000 sq/ft, with 1 outdoor parking space. Side lane entry takes you to the entrances for the lower level SDU's which are spacious 950 sq/ft 2-bedroom 1-bath units. All 4 units are rented. Tenants pay for hydro and Gas directly. The landlord pays for city water.
Property Highlights
For Sale
MLS NO.
X12220557
Type
Residential Freehold
Sub Type
Fourplex
Bedrooms
10
Bathrooms
11
Parking
2.0
Complete Property Details
Property Type
Residential Freehold
Sub Type
Fourplex
Transaction Type
For Sale
Status
Cancelled
Contract Status
Unavailable
MLS® Number
X12220557
Living Area Range
3500-5000
Total Bedrooms
10
Bedrooms Above Grade
10
Total Bathrooms
11
Total Kitchens
4
Kitchens Above Grade
4
Rooms Above Grade
30
Interior Features
None
Fireplace
No
Central Vacuum Yn
No
Construction
Vinyl Siding
Roof
Asphalt Shingle
Lot Width
40.0
Lot Size
5000.0
Parking Features
Lane
Parking Total
2.0
Covered Spaces
0.0
Garage Type
None
Garage
No
Pool
None
Direction Facing
North
Cooling
Central Air
Heat Source
Gas
Heat Type
Forced Air
Internet Address Display Yn
Yes
Internet Entire Listing Display Yn
Yes
Full Address
25-27 O'meara Street, West Centre Town, ON K1Y 2S8
City
West Centre Town
Neighbourhood
4202 - Hintonburg
County / Region
Ottawa
Province / State
ON
Postal Code
K1Y 2S8
Cross Street
Garland to O'meara
Directions
Scott or Wellington to Bayview, West on Bayview to O'Meara
Country
CA
List Price
$2,600,000
Annual Taxes
$9,281
Tax Year
2025
Legal Description
PT LTS 12 & 13, PL 53 , AS IN NS28285 ; OTTAWA/NEPEAN
Possession Type
Flexible
Possession Details
Flexible
Listing Office
EXP REALTY
Board
Ottawa Real Estate Board
Original Entry
2025-06-13T22:48:49Z
Media Updated
2025-06-13T22:48:49Z
Photos Updated
2025-06-13T22:48:49Z
Last Modified
2025-10-01T14:56:06Z
System Modified
2025-10-12T10:18:11.452288Z
MLS Status
Terminated
Architectural Style
2-Storey
Basement
Apartment, Finished
Co List Office Name
EXP REALTY
Ddfyn
Yes
Expiration Date
2025-12-01
Foundation Details
Concrete
Heat Source Multi
Gas
Heat Type Multi
Forced Air
Hstapplication
Included In
Occupant Type
Tenant
Originating System Id
A00001796
Parcel Number
040980098
Parking Spaces
2
Property Features
Public Transit, Rec./Commun.Centre
Public Remarks
Conveniently located in the heart of Hintonburg, within only a short walk to Little Italy. This front-back Semi-Detached investment property was meticulously crafted, showcasing high-end finishes throughout, beautiful hardwood floors, Stone counters, and so much more. Each front-back Semi is a 3-bedroom with 2.5 baths, roughly 2000 sq/ft, with 1 outdoor parking space. Side lane entry takes you to the entrances for the lower level SDU's which are spacious 950 sq/ft 2-bedroom 1-bath units. All 4 units are rented. Tenants pay for hydro and Gas directly. The landlord pays for city water.