62 Tuyll Street, Bluewater, ON N0M 1G0, Bluewater, ON
Bed 3
Bath 3
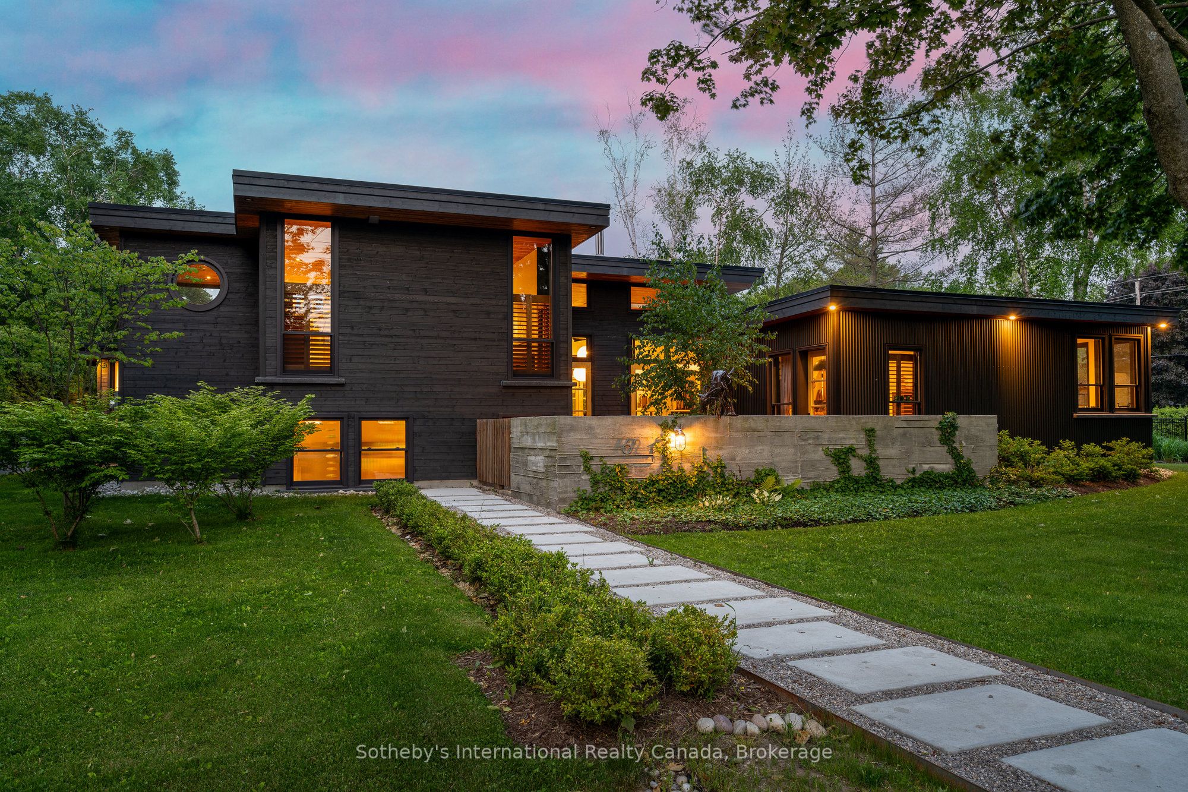
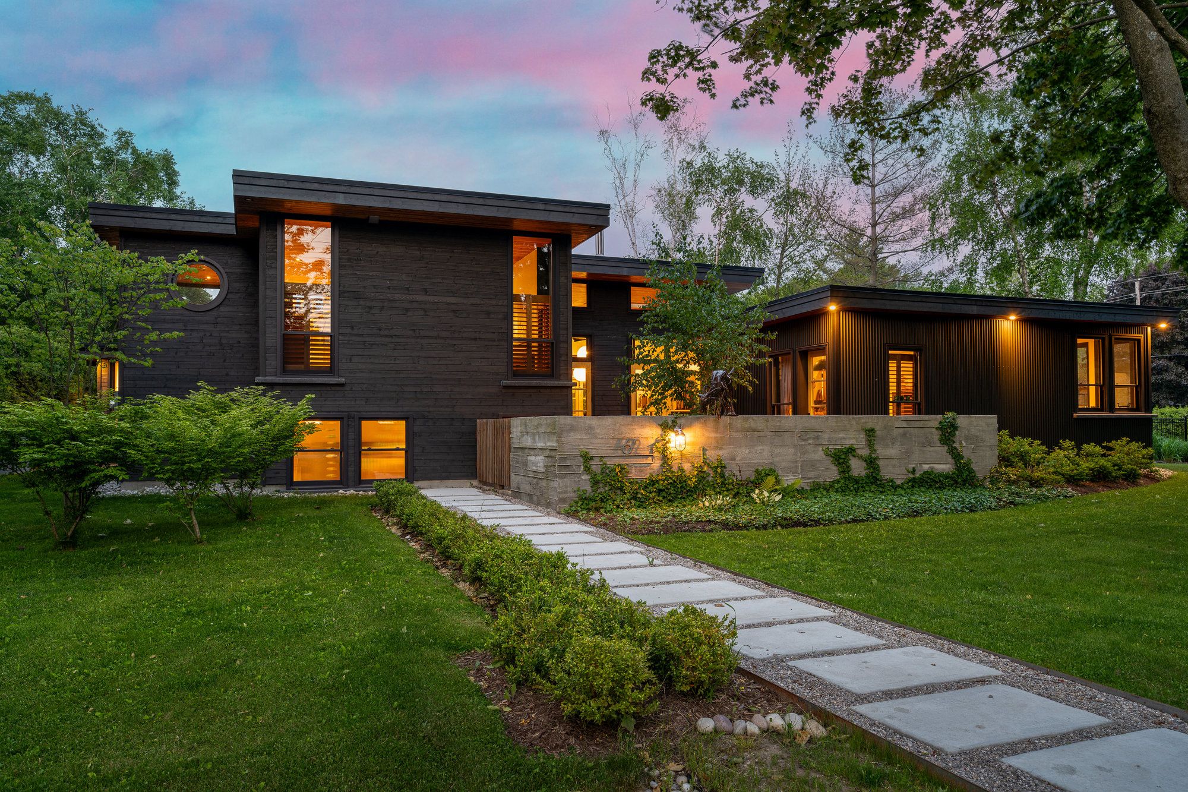
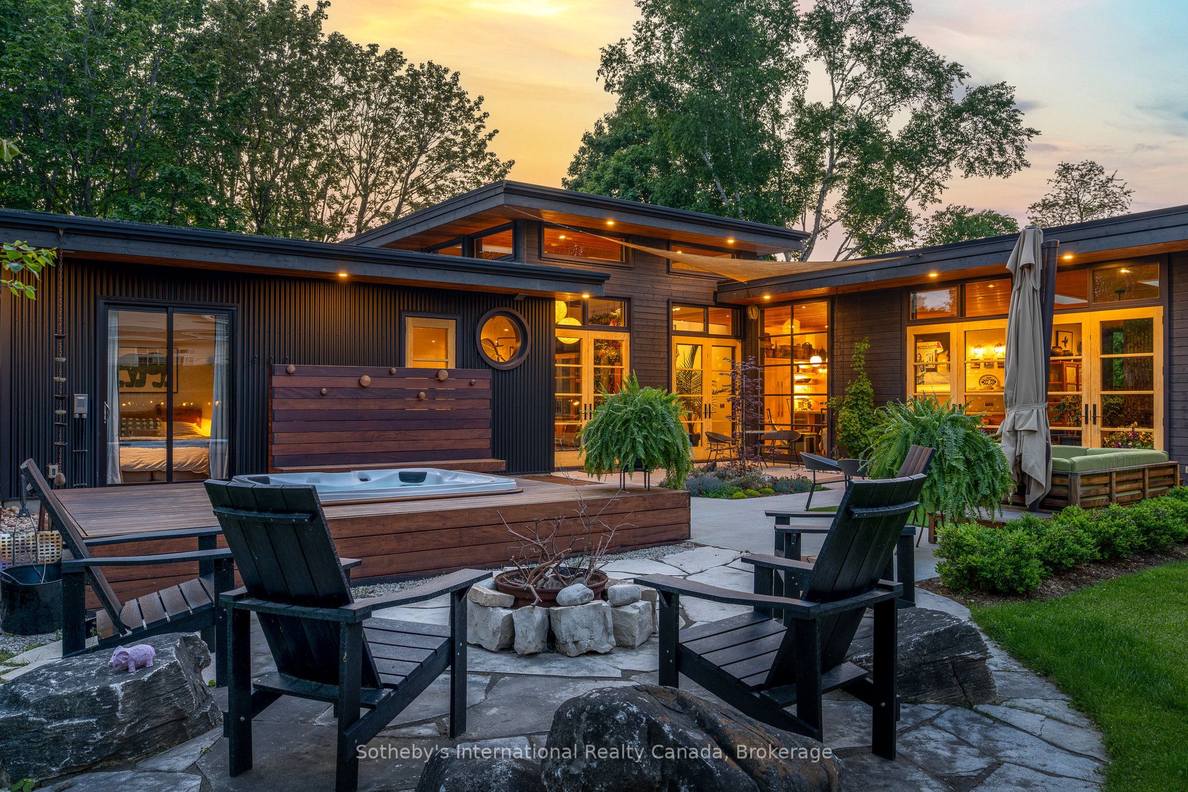
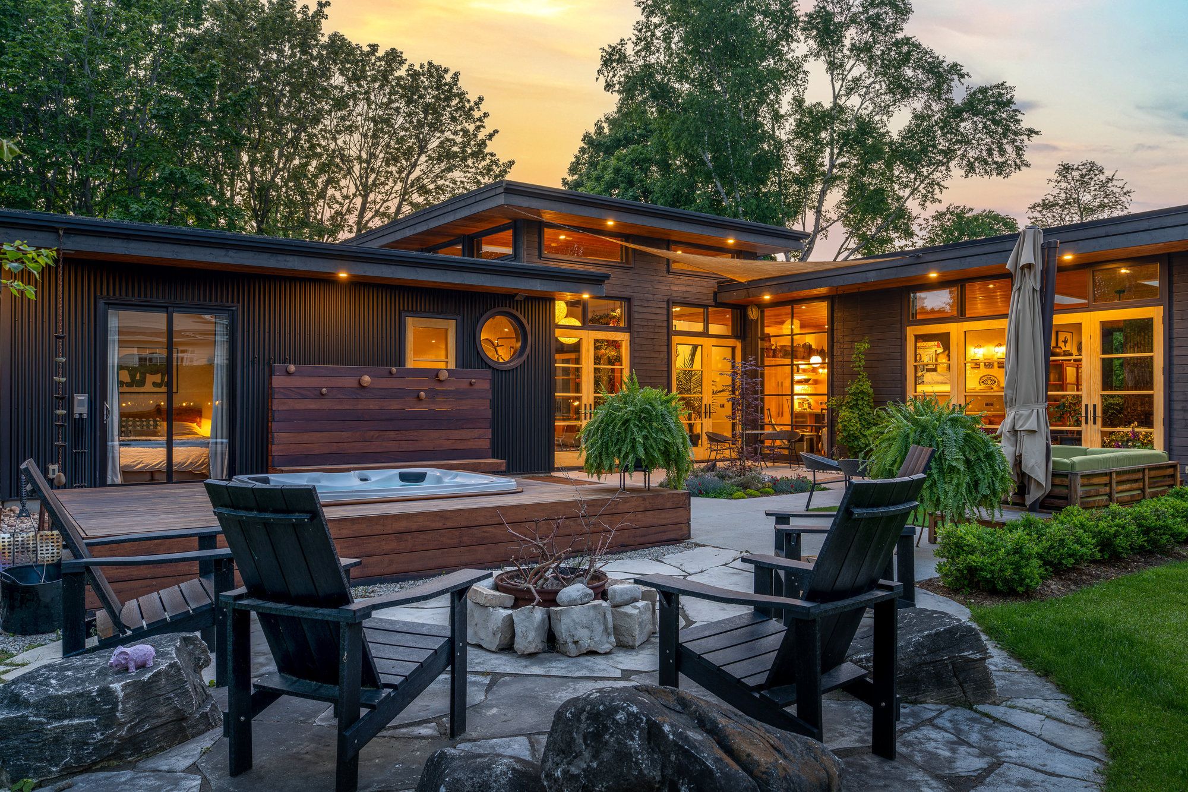
Stunning architecturally designed, 3-bedroom, 3-bath custom home offering over 3,000 sq/ft of refined living space on a rare double corner lot just steps from the shores of Lake Huron. This exceptional, mid-century inspired property blends luxury and functionality with soaring cedar ceilings, polished concrete floors and skylights throughout. A striking double-sided gas fireplace anchors the open-concept layout. The chefs kitchen features Fisher & Paykel appliances, bespoke terrazzo countertops, custom white oak cabinetry, and a walk-in pantry. The primary suite includes a spa-like marble ensuite, while the spacious guest bath mirrors the same high-end finishes. Unique features include a wellness area, a green room with built-in planter box and living wall, and a cozy wood stove. A separate 440 sq/ft studio space with private entrance offers the perfect setup for a home-based business, office, or creative studio. The heated two-car garage doubles as a workshop with loft storage, ideal for hobbyists or entrepreneurs.The professionally landscaped yard is an entertainers dream, complete with a saltwater hot tub, two fire pit areas, IPE hardwood decking, and an automated irrigation system. Every inch of this home has been thoughtfully curated to deliver comfort, style, and a deep connection to nature. A truly one-of-a-kind property where modern design meets lakeside tranquility.
Property Highlights
For Sale
MLS NO.
X12220684
Type
Residential Freehold
Sub Type
Detached
Bedrooms
3
Bathrooms
3
Parking
8.0
Garage
Yes
Complete Property Details
Property Type
Residential Freehold
Sub Type
Detached
Transaction Type
For Sale
Status
Cancelled
Contract Status
Unavailable
MLS® Number
X12220684
Living Area Range
3000-3500
Total Bedrooms
3
Bedrooms Above Grade
3
Total Bathrooms
3
Total Kitchens
1
Kitchens Above Grade
1
Rooms Above Grade
12
Rooms Below Grade
1
Interior Features
Air Exchanger, Auto Garage Door Remote, Bar Fridge, ERV/HRV, Countertop Range, Floor Drain, Guest Accommodations, Sump Pump, Upgraded Insulation, Ventilation System, Water Heater Owned, Workbench
Fireplace
Yes
Fireplace Features
Family Room, Natural Gas, Wood Stove, Living Room
Central Vacuum Yn
No
Security Features
Carbon Monoxide Detectors, Smoke Detector
Construction
Metal/Steel Siding, Wood
Roof
Metal, Membrane, Flat
Lot Width
103.6
Lot Size
19203.0
Lot Size Units
SquareFeet
Parking Features
Private Double, RV/Truck
Parking Total
8.0
Covered Spaces
2.0
Garage Type
Detached
Garage
Yes
Pool
None
Direction Facing
East
Cooling
Window Unit(s)
Heat Source
Gas
Heat Type
Radiant
Internet Address Display Yn
Yes
Internet Entire Listing Display Yn
Yes
Full Address
62 Tuyll Street, Bluewater, ON N0M 1G0
City
Bluewater
Neighbourhood
Bayfield
County / Region
Huron
Province / State
ON
Postal Code
N0M 1G0
Cross Street
Cameron and Tuyll St.
Directions
Hwy 21 s end of bayfield to cameron st turn w to tuyll st, turn s and house on corner
Country
CA
List Price
$2,650,000
Annual Taxes
$8,291
Tax Year
2024
Legal Description
LT 695 PL 147 BAYFIELD; LT 696 PL 147 BAYFIELD CONFIRMED BY 22BA2273; MUNICIPALITY OF BLUEWATER
Possession Type
Flexible
Possession Details
Flexible
Listing Office
Sotheby's International Realty Canada
Board
One Point Association of REALTORS
Original Entry
2025-06-14T00:39:02Z
Media Updated
2025-07-09T22:26:15Z
Photos Updated
2025-07-09T22:26:15Z
Last Modified
2025-08-26T15:59:25Z
System Modified
2025-10-12T10:20:57.407248Z
MLS Status
Terminated
Architectural Style
Bungalow
Basement
Partial Basement, Finished
Co List Office Name
Sotheby's International Realty Canada
Ddfyn
Yes
Expiration Date
2025-10-28
Foundation Details
Insulated Concrete Form
Heat Source Multi
Gas
Heat Type Multi
Radiant
Hstapplication
Included In
Link Yn
No
Occupant Type
Owner
Originating System Id
A00001796
Parcel Number
412040052
Parking Spaces
6
Public Remarks
Stunning architecturally designed, 3-bedroom, 3-bath custom home offering over 3,000 sq/ft of refined living space on a rare double corner lot just steps from the shores of Lake Huron. This exceptional, mid-century inspired property blends luxury and functionality with soaring cedar ceilings, polished concrete floors and skylights throughout. A striking double-sided gas fireplace anchors the open-concept layout. The chefs kitchen features Fisher & Paykel appliances, bespoke terrazzo countertops, custom white oak cabinetry, and a walk-in pantry. The primary suite includes a spa-like marble ensuite, while the spacious guest bath mirrors the same high-end finishes. Unique features include a wellness area, a green room with built-in planter box and living wall, and a cozy wood stove. A separate 440 sq/ft studio space with private entrance offers the perfect setup for a home-based business, office, or creative studio. The heated two-car garage doubles as a workshop with loft storage, ideal for hobbyists or entrepreneurs.The professionally landscaped yard is an entertainers dream, complete with a saltwater hot tub, two fire pit areas, IPE hardwood decking, and an automated irrigation system. Every inch of this home has been thoughtfully curated to deliver comfort, style, and a deep connection to nature. A truly one-of-a-kind property where modern design meets lakeside tranquility.