188 Village Street, Hastings Highlands, ON K0L 1C0
$2,299,000
188 Village Street, Hastings Highlands, ON K0L 1C0, Hastings Highlands, ON
Bed 9
Bath 6
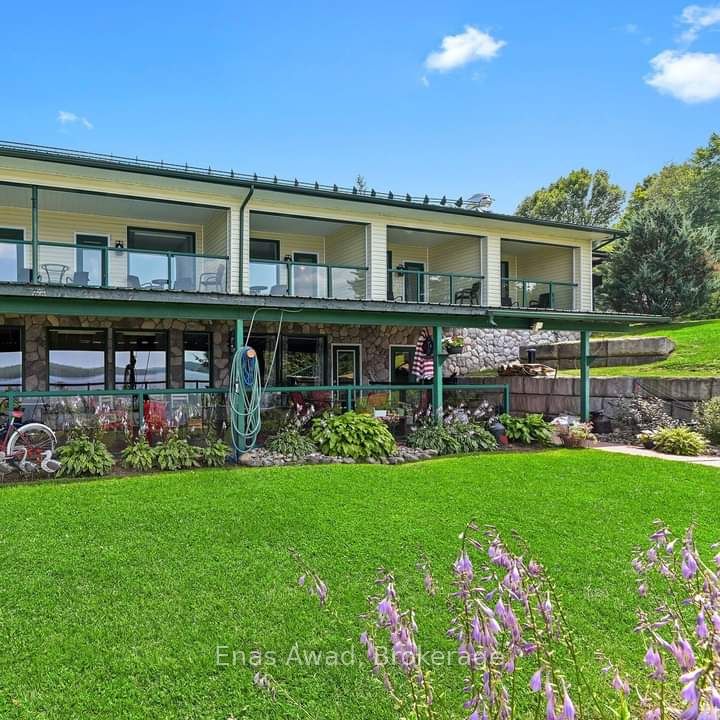
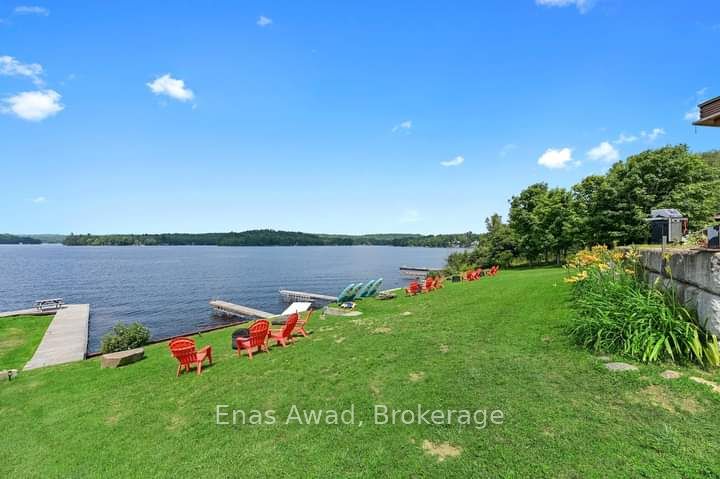
For Sale by Owner. Resort Property on Baptiste Lake.6 Beautiful Furnished Apartments This property has enormous potential for increased income, or owner/occupied resort home.Currently the top 4 units are rented short-term vacation rentals.Large Lower walk-out rented to quiet, long-term tenants.Rear lower unit rented long-term to on-site Maintenance Manager.2 docks, with infrastructure in place for 2 additional docks.Many water-access cottagers on lake, potential for renting dock space for them.3- 1 Bedroom Units, all with decks with glass railings with beautiful lake views.Units have a murphy bed for additional 2 guests.1- 2 Bedroom Unit with open concept kitchen/dining/living area. Lake-front views off two upper decks, one off the Master Bedroom. Also has murphy bed for sleeping up to 6-8 with pullout couch.Beautiful grounds, flower beds, bbq area, and firepits overlooking the lake.Perfect for swimming and water activities.Paved parking, year-round paved road access.10 minute drive from Bancroft, with LCBO, Canadian Tire and several grocery stores.Sunsets across the lake are incredible.Snowmobile trail access all winter to groomed trail system.Great fishing and boating.Public boat launch adjacent to property, easy access to the lake.New owner could potentially live in the large unit and continue to rent the other units.Whole home propane generator.New large hot tub with lake views.2 car attached garage.Gas heat and air conditioning in all units.The Large Lower walk-out apartment was a well-performing restaurant in the past, can easily be converted back to a restaurant from an apartment -Asking $2,299,000
Property Highlights
For Sale
MLS NO.
X12220731
Type
Residential Freehold
Sub Type
Multiplex
Bedrooms
9
Bathrooms
6
Parking
32.0
Garage
Yes
Complete Property Details
Property Type
Residential Freehold
Sub Type
Multiplex
Transaction Type
For Sale
Status
Expired
Contract Status
Unavailable
MLS® Number
X12220731
Living Area Range
3500-5000
Total Bedrooms
9
Bedrooms Above Grade
8
Bedrooms Below Grade
1
Total Bathrooms
6
Total Kitchens
6
Kitchens Above Grade
4
Kitchens Below Grade
2
Rooms Above Grade
14
Interior Features
Propane Tank, Separate Heating Controls, Storage, Water Heater Owned
Fireplace
No
Central Vacuum Yn
No
Security Features
Smoke Detector, Carbon Monoxide Detectors, Security System
Construction
Vinyl Siding
Roof
Metal
Lot Width
184.0
Lot Size
0.89
Lot Size Units
Acres
Parking Features
Private
Parking Total
32.0
Covered Spaces
2.0
Garage Type
Built-In
Garage
Yes
Pool
None
Direction Facing
North
Cooling
Central Air
Heat Source
Propane
Heat Type
Forced Air
Internet Address Display Yn
Yes
Internet Entire Listing Display Yn
Yes
Full Address
188 Village Street, Hastings Highlands, ON K0L 1C0
City
Hastings Highlands
Neighbourhood
Herschel Ward
County / Region
Hastings
Province / State
ON
Postal Code
K0L 1C0
Cross Street
Dock Rd & S. Baptiste Lake Rd.
Directions
North on Brethour Rd. Left on Bowen / Dock Rd. Right on Village St.
Country
CA
List Price
$2,299,000
Annual Taxes
$12,132
Tax Year
2024
Legal Description
PT LT 20 CON 4 HERSCHEL PT 1 21R390 SRO; PT LT 20 CON 4 HERSCHEL PT 2 21R390; HASTINGS HIGHLANDS ; COUNTY OF HASTINGS
Possession Type
Flexible
Possession Details
TBD
Listing Office
Enas Awad
Board
Niagara Association of REALTORS
Original Entry
2025-06-14T01:30:42Z
Media Updated
2025-06-14T01:30:43Z
Photos Updated
2025-06-14T01:30:43Z
Last Modified
2025-12-15T05:15:20Z
System Modified
2025-12-15T05:15:20.377687Z
MLS Status
Expired
Architectural Style
Bungalow-Raised
Basement
Finished with Walk-Out, Full
Ddfyn
Yes
Expiration Date
2025-12-14
Foundation Details
Poured Concrete
Heat Source Multi
Propane
Heat Type Multi
Forced Air
Hstapplication
In Addition To
Occupant Type
Owner+Tenant
Originating System Id
A00001796
Parcel Number
400530122
Parking Spaces
30
Property Features
Waterfront, Lake/Pond, Lake Access, Beach
Public Remarks
For Sale by Owner. Resort Property on Baptiste Lake.6 Beautiful Furnished Apartments This property has enormous potential for increased income, or owner/occupied resort home.Currently the top 4 units are rented short-term vacation rentals.Large Lower walk-out rented to quiet, long-term tenants.Rear lower unit rented long-term to on-site Maintenance Manager.2 docks, with infrastructure in place for 2 additional docks.Many water-access cottagers on lake, potential for renting dock space for them.3- 1 Bedroom Units, all with decks with glass railings with beautiful lake views.Units have a murphy bed for additional 2 guests.1- 2 Bedroom Unit with open concept kitchen/dining/living area. Lake-front views off two upper decks, one off the Master Bedroom. Also has murphy bed for sleeping up to 6-8 with pullout couch.Beautiful grounds, flower beds, bbq area, and firepits overlooking the lake.Perfect for swimming and water activities.Paved parking, year-round paved road access.10 minute drive from Bancroft, with LCBO, Canadian Tire and several grocery stores.Sunsets across the lake are incredible.Snowmobile trail access all winter to groomed trail system.Great fishing and boating.Public boat launch adjacent to property, easy access to the lake.New owner could potentially live in the large unit and continue to rent the other units.Whole home propane generator.New large hot tub with lake views.2 car attached garage.Gas heat and air conditioning in all units.The Large Lower walk-out apartment was a well-performing restaurant in the past, can easily be converted back to a restaurant from an apartment -Asking $2,299,000