460 Wilbrod Street, Lower Town - Sandy Hill, ON K1N 6M8
$2,275,000
460 Wilbrod Street, Lower Town - Sandy Hill, ON K1N 6M8, Lower Town - Sandy Hill, ON
Bed 11
Bath 6
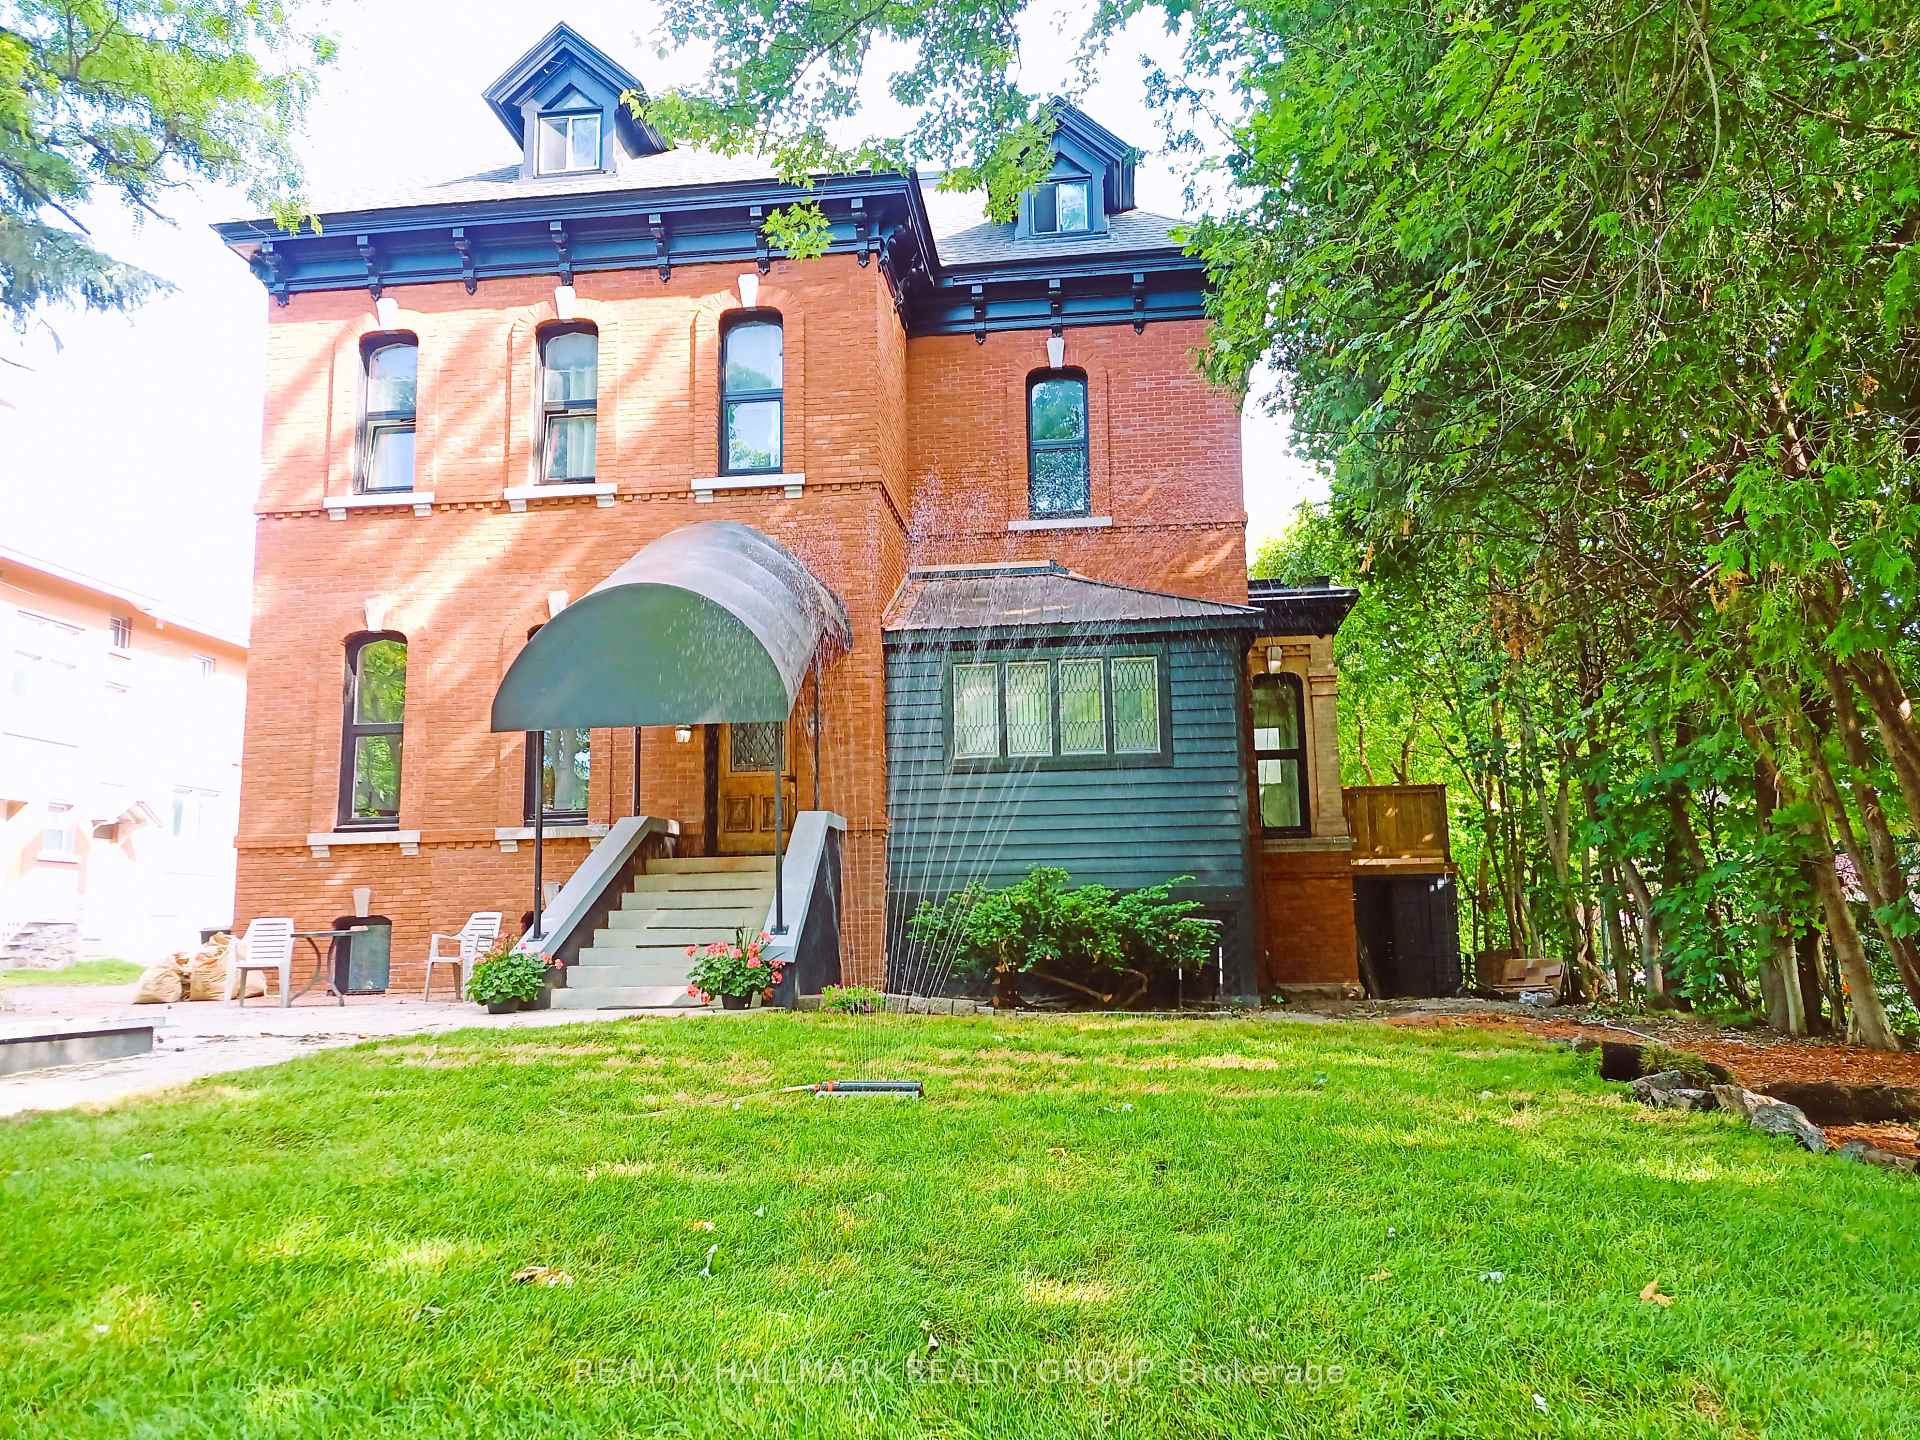
Experience a grand triplex in Ottawa's vibrant Sandy Hill neighborhood. Main level offers soaring 12-foot ceilings, and a beautiful 3-tier deck. The 2nd floor unit features a breathtaking kitchen, a sunken bedroom or studio with exposed brick, and two other spacious bedrooms, including a primary with an ensuite. The 3rd floor unit boasts a stately rooftop deck, a huge open-concept living space, and two smart bedrooms. The lower level generates income with three bedrooms, a bathroom, and coin-operated laundry. A detached garage and surface parking spaces complete this investment opportunity or live in one unit yourself. 3 Hydro Meters. Close to everything
Property Highlights
For Sale
MLS NO.
X12221779
Type
Residential Freehold
Sub Type
Triplex
Bedrooms
11
Bathrooms
6
Parking
5.0
Garage
Yes
Complete Property Details
Property Type
Residential Freehold
Sub Type
Triplex
Transaction Type
For Sale
Status
Cancelled
Contract Status
Unavailable
MLS® Number
X12221779
Living Area Range
3500-5000
Total Bedrooms
11
Bedrooms Above Grade
8
Bedrooms Below Grade
3
Total Bathrooms
6
Total Kitchens
3
Kitchens Above Grade
3
Rooms Above Grade
24
Rooms Below Grade
6
Interior Features
Separate Hydro Meter
Fireplace
No
Central Vacuum Yn
No
Construction
Brick Veneer
Roof
Asphalt Shingle
Lot Width
74.0
Lot Size
8066.0
Parking Features
Lane
Parking Total
5.0
Covered Spaces
2.0
Garage Type
Detached
Garage
Yes
Pool
None
Direction Facing
South
Cooling
Central Air
Heat Source
Gas
Heat Type
Water
Internet Address Display Yn
Yes
Internet Entire Listing Display Yn
Yes
Full Address
460 Wilbrod Street, Lower Town - Sandy Hill, ON K1N 6M8
City
Lower Town - Sandy Hill
Neighbourhood
4003 - Sandy Hill
County / Region
Ottawa
Province / State
ON
Postal Code
K1N 6M8
Cross Street
Cobourg St. and Willbrod St.
Directions
King Edward to Wilbrod, East on Wilbrod St.
Country
CA
List Price
$2,275,000
Annual Taxes
$18,988
Tax Year
2025
Legal Description
LT 13, PL 208649 , T/W & S/T N715599 ; OTTAWA/NEPEAN ; SUBJECT TO EXECUTION 93-073148, IF ENFORCEABLE. ;
Possession Type
Flexible
Possession Details
To Be Decided
Listing Office
RE/MAX HALLMARK REALTY GROUP
Board
Ottawa Real Estate Board
Original Entry
2025-06-15T02:41:43Z
Media Updated
2025-09-14T23:42:32Z
Photos Updated
2025-09-14T23:42:32Z
Last Modified
2025-09-15T13:39:25Z
System Modified
2025-10-12T10:21:47.670129Z
MLS Status
Terminated
Architectural Style
3-Storey
Basement
Full, Finished
Ddfyn
Yes
Expiration Date
2025-10-28
Foundation Details
Stone
Heat Source Multi
Gas
Heat Type Multi
Water
Hstapplication
Included In
Occupant Type
Owner
Originating System Id
A00001796
Parcel Number
042120229
Parking Spaces
3
Property Features
Public Transit
Public Remarks
Experience a grand triplex in Ottawa's vibrant Sandy Hill neighborhood. Main level offers soaring 12-foot ceilings, and a beautiful 3-tier deck. The 2nd floor unit features a breathtaking kitchen, a sunken bedroom or studio with exposed brick, and two other spacious bedrooms, including a primary with an ensuite. The 3rd floor unit boasts a stately rooftop deck, a huge open-concept living space, and two smart bedrooms. The lower level generates income with three bedrooms, a bathroom, and coin-operated laundry. A detached garage and surface parking spaces complete this investment opportunity or live in one unit yourself. 3 Hydro Meters. Close to everything
Showing Requirements
See Brokerage Remarks, Showing System, List Salesperson