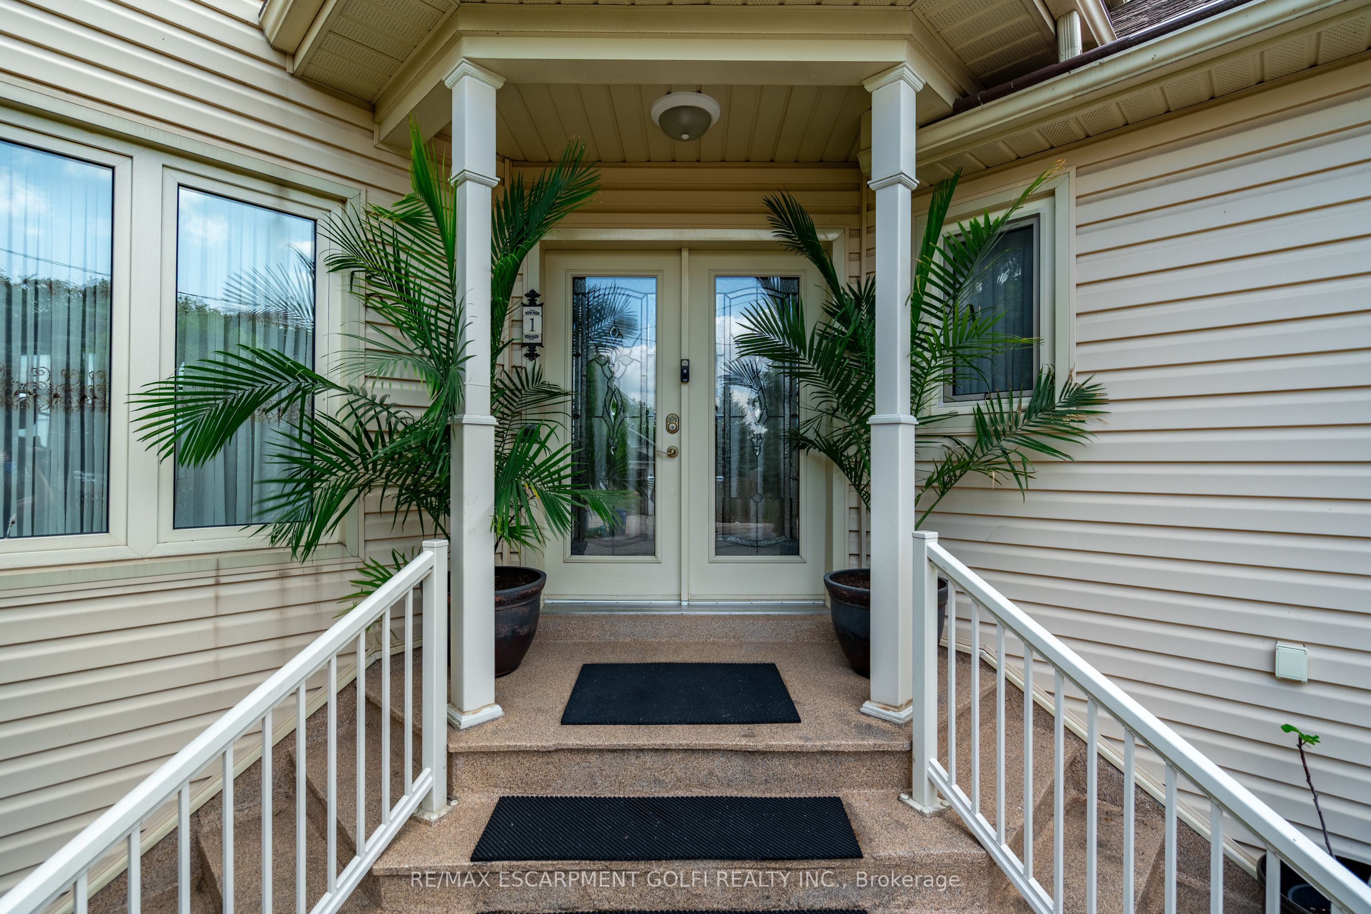
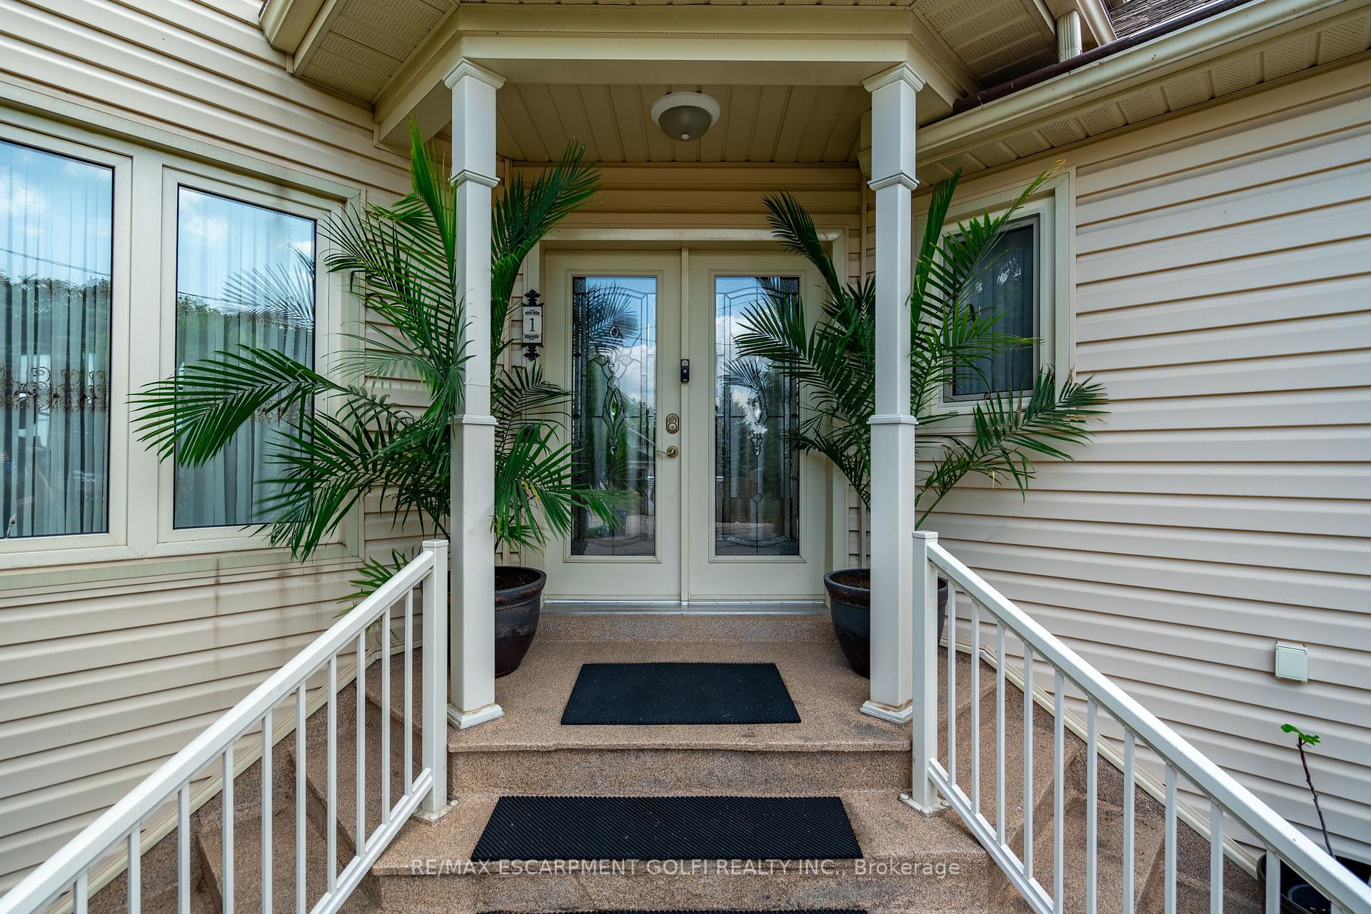
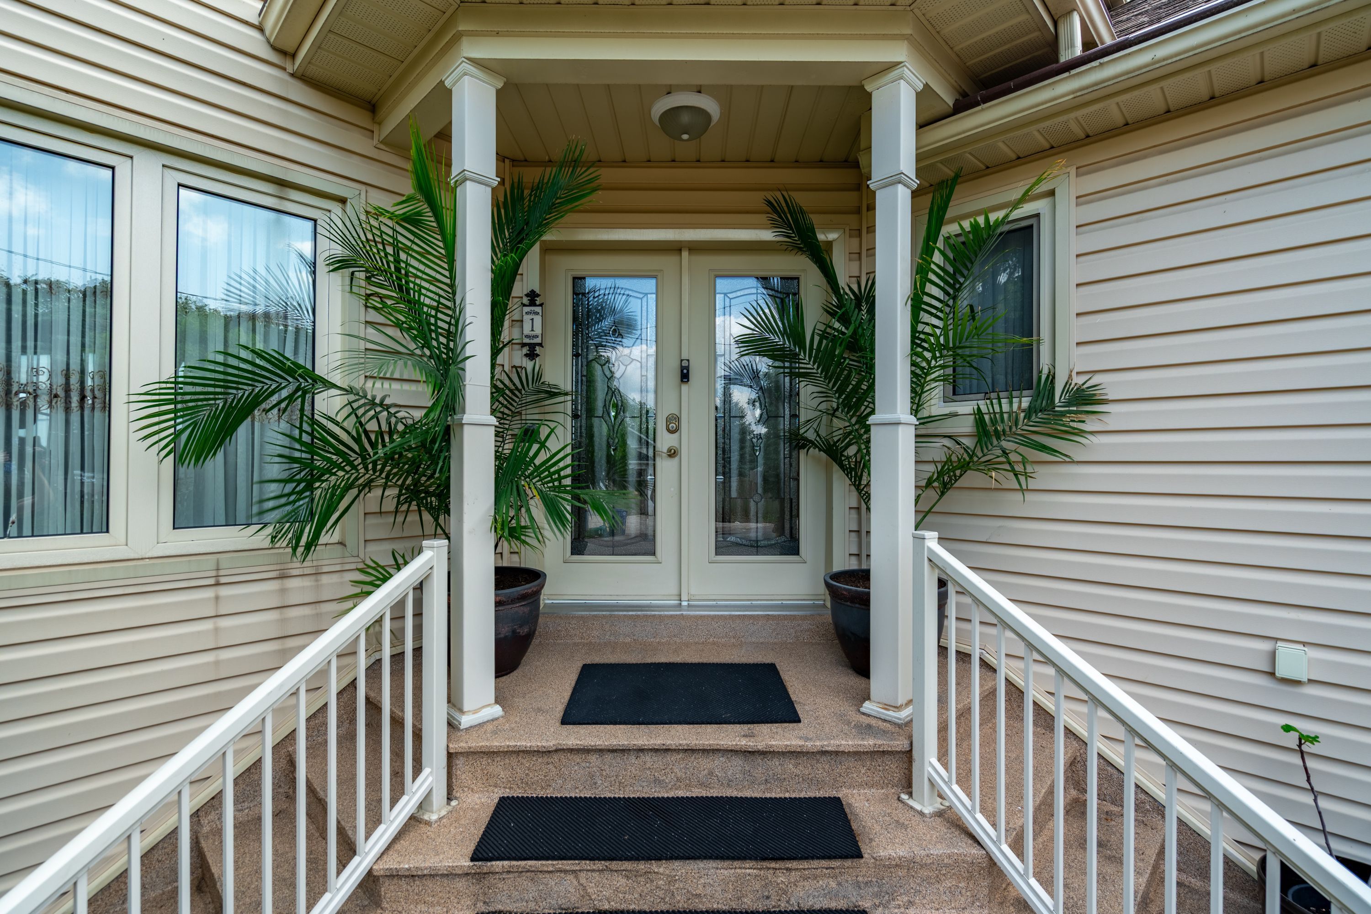
1 Twelfth Street, Grimsby, ON L3M 2V6, Grimsby, ON
Bed 4
Bath 4
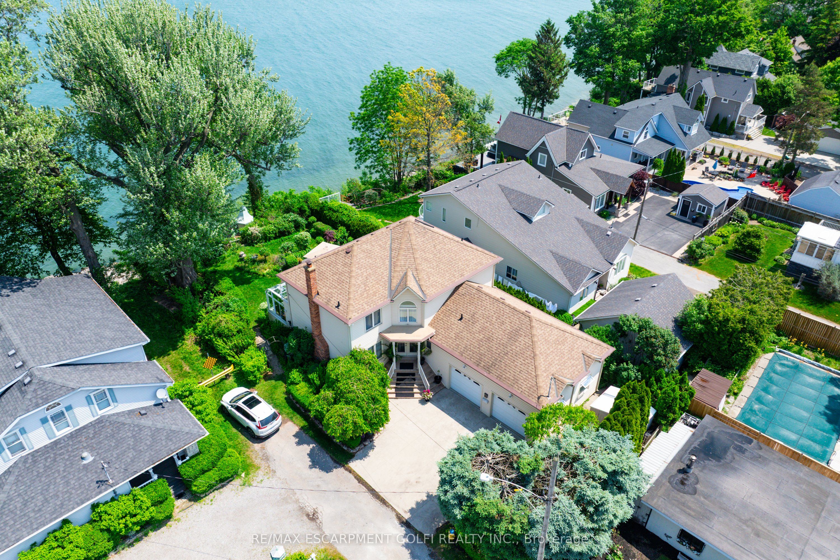
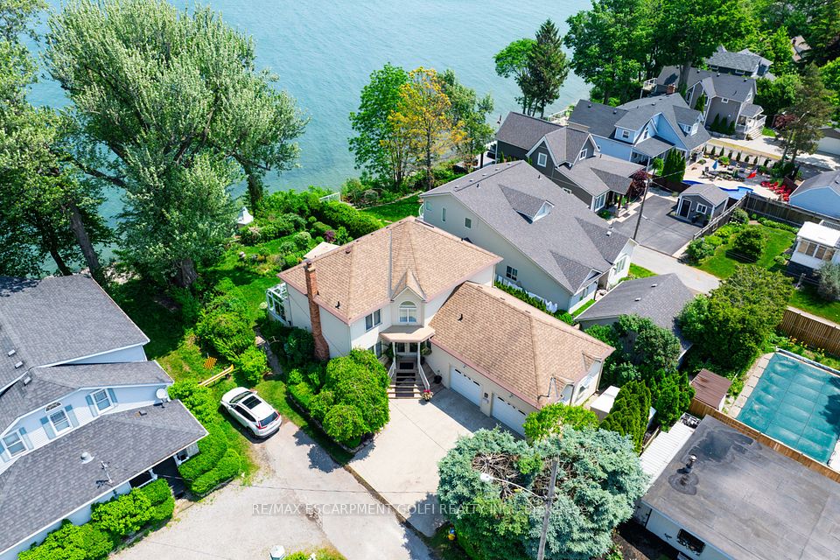
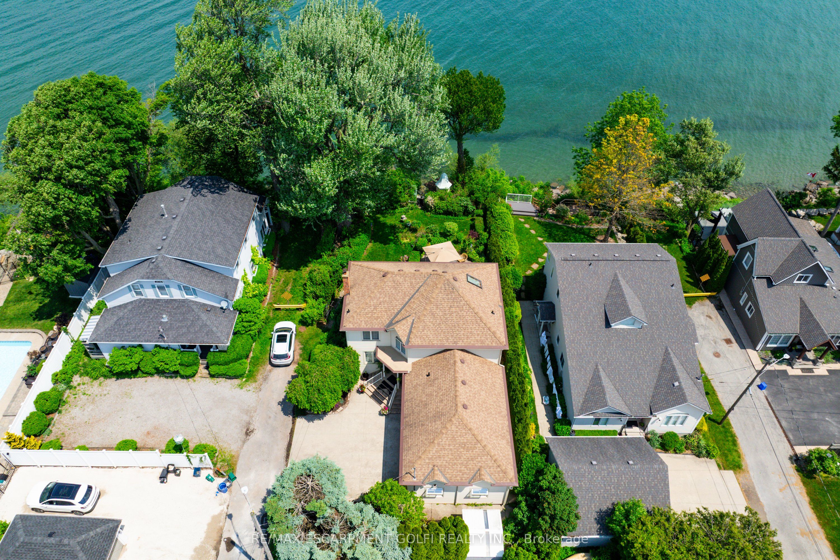
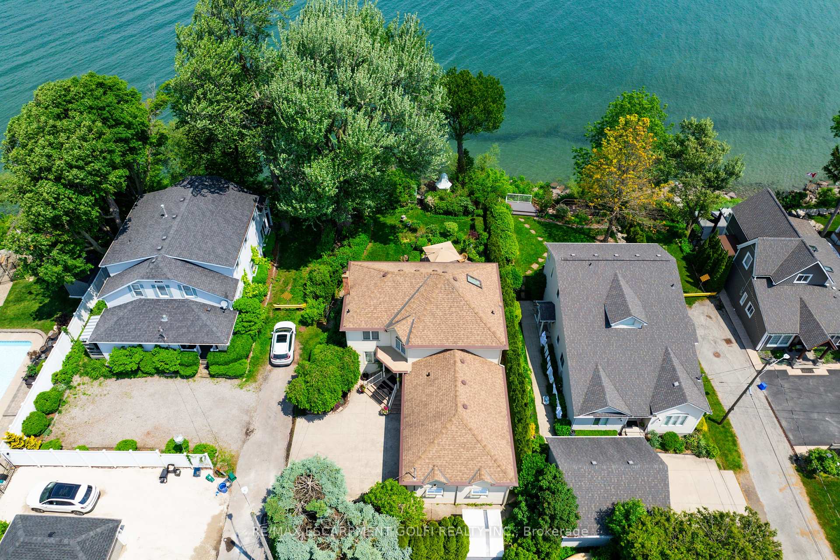
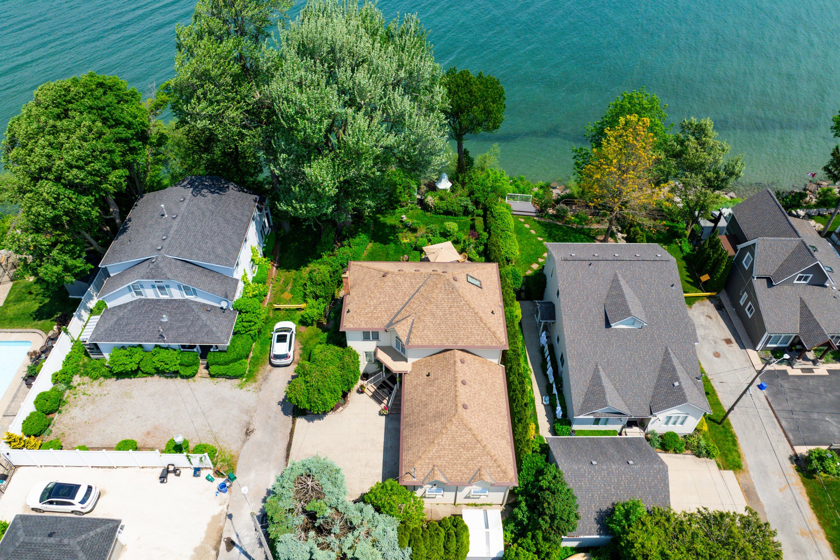
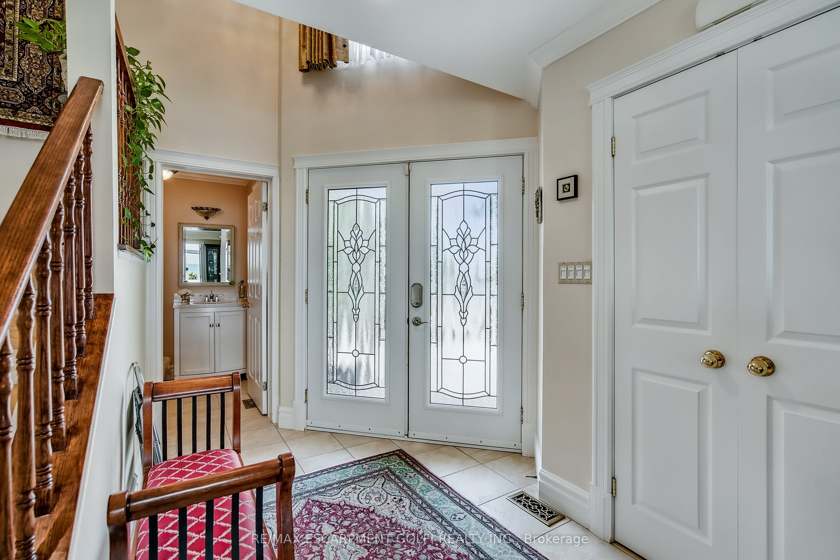
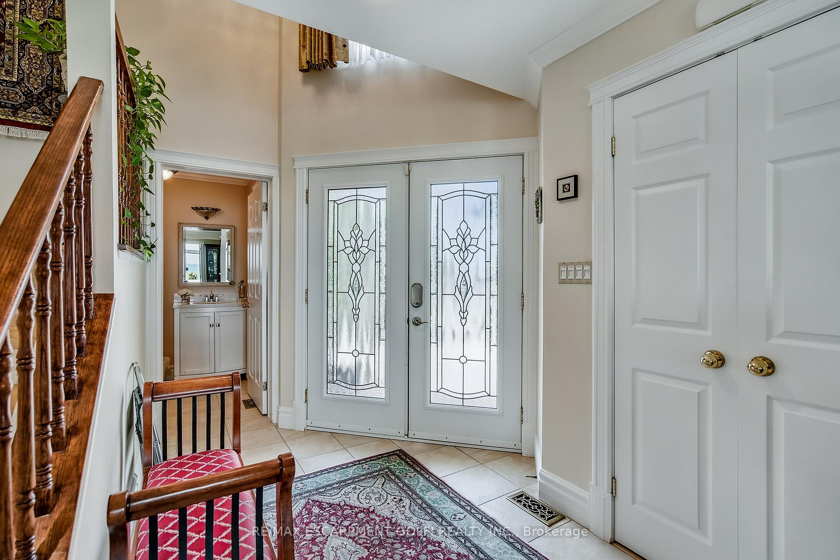
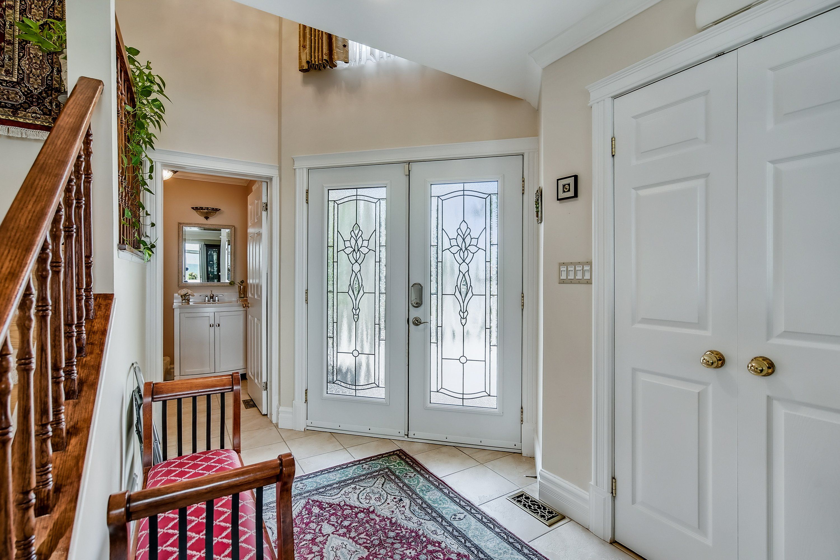
There's something special about this home - maybe its the way the light pours into every room, or how each space flows effortlessly into the next. Set on a peaceful street with mature trees and a backdrop of water views, this home offers a rare mix of comfort, space, and charm and panoramic water views. The main level is open and inviting, with warm hardwood floors, a stunning fireplace, multiple living areas, and a sunroom you'll never want to leave. Its the kind of space that suits quiet mornings just as well as lively dinner parties, with plenty of room to gather, unwind, or spread out. Upstairs, the bedrooms are all bright and well-sized - each one opening onto the deck with sliding doors so you can wake up to a breeze and views of the water. The primary suite features a walk-in closet and private ensuite, while the other bedrooms share a full bath and enjoy the same connection to the outdoors. Downstairs, the finished basement offers even more space to stretch out - perfect for guests, teens, or movie nights, with a large rec room, extra bedroom, and full bath. This is the kind of home that makes everyday life feel a little easier - and weekends feel like a getaway. With thoughtful updates, room to grow, and views that never get old, its the perfect place to settle in and stay awhile.
Property Highlights
For Sale
MLS NO.
X12223979
Type
Residential Freehold
Sub Type
Detached
Bedrooms
4
Bathrooms
4
Parking
4.0
Garage
Yes
Complete Property Details
Property Type
Residential Freehold
Sub Type
Detached
Transaction Type
For Sale
Status
Expired
Contract Status
Unavailable
MLS® Number
X12223979
Living Area Range
2000-2500
Total Bedrooms
4
Bedrooms Above Grade
3
Bedrooms Below Grade
1
Total Bathrooms
4
Total Kitchens
1
Kitchens Above Grade
1
Rooms Above Grade
8
Rooms Below Grade
2
Interior Features
On Demand Water Heater, Sump Pump, Water Heater Owned
Fireplace
Yes
Fireplace Features
Other, Natural Gas, Family Room
Central Vacuum Yn
No
Construction
Vinyl Siding
Roof
Shingles
Lot Width
165.15
Lot Size
8385.08
Lot Size Units
SquareFeet
Parking Features
Private Double
Parking Total
4.0
Covered Spaces
2.0
Garage Type
Attached
Garage
Yes
Pool
None
Direction Facing
East
Cooling
Central Air
Heat Source
Gas
Heat Type
Forced Air
Internet Address Display Yn
Yes
Internet Entire Listing Display Yn
Yes
Full Address
1 Twelfth Street, Grimsby, ON L3M 2V6
City
Grimsby
Neighbourhood
540 - Grimsby Beach
County / Region
Niagara
Province / State
ON
Postal Code
L3M 2V6
Cross Street
Lake St
Directions
Lake St to Twelfth St
List Price
$2,299,000
Annual Taxes
$10,273
Tax Year
2024
Legal Description
LT 275-279 TP PL 64 GRIMSBY; PT UNNAMED LAND TP PL 64 GRIMSBY AKA VICTORIA TERRACE AS IN RO714160; GRIMSBY
Possession Type
Flexible
Possession Details
-
Listing Office
RE/MAX ESCARPMENT GOLFI REALTY INC.
Board
Toronto Regional Real Estate Board
Original Entry
2025-06-16T18:02:45Z
Media Updated
2025-06-16T18:02:45Z
Photos Updated
2025-06-16T18:02:45Z
Last Modified
2025-12-17T05:15:49Z
System Modified
2025-12-17T05:15:49.430163Z
MLS Status
Expired
Architectural Style
2-Storey
Basement
Finished
Ddfyn
Yes
Expiration Date
2025-12-16
Foundation Details
Poured Concrete
Heat Source Multi
Gas
Heat Type Multi
Forced Air
Hstapplication
Included In
Link Yn
No
Occupant Type
Owner
Originating System Id
A00001796
Parcel Number
460310050
Parking Spaces
2
Property Features
Beach, Clear View, Cul de Sac/Dead End, Lake Access, Lake/Pond, Marina
Public Remarks
There's something special about this home - maybe its the way the light pours into every room, or how each space flows effortlessly into the next. Set on a peaceful street with mature trees and a backdrop of water views, this home offers a rare mix of comfort, space, and charm and panoramic water views. The main level is open and inviting, with warm hardwood floors, a stunning fireplace, multiple living areas, and a sunroom you'll never want to leave. Its the kind of space that suits quiet mornings just as well as lively dinner parties, with plenty of room to gather, unwind, or spread out. Upstairs, the bedrooms are all bright and well-sized - each one opening onto the deck with sliding doors so you can wake up to a breeze and views of the water. The primary suite features a walk-in closet and private ensuite, while the other bedrooms share a full bath and enjoy the same connection to the outdoors. Downstairs, the finished basement offers even more space to stretch out - perfect for guests, teens, or movie nights, with a large rec room, extra bedroom, and full bath. This is the kind of home that makes everyday life feel a little easier - and weekends feel like a getaway. With thoughtful updates, room to grow, and views that never get old, its the perfect place to settle in and stay awhile.