141 KERRY HILL Crescent, Constance Bay - Dunrobin - Kilmaurs - Woodlawn, ON K0A 1T0
$2,599,900
141 KERRY HILL Crescent, Constance Bay - Dunrobin - Kilmaurs - Woodlawn, ON K0A 1T0, Constance Bay - Dunrobin - Kilmaurs - Woodlawn, ON
Bed 6
Bath 5
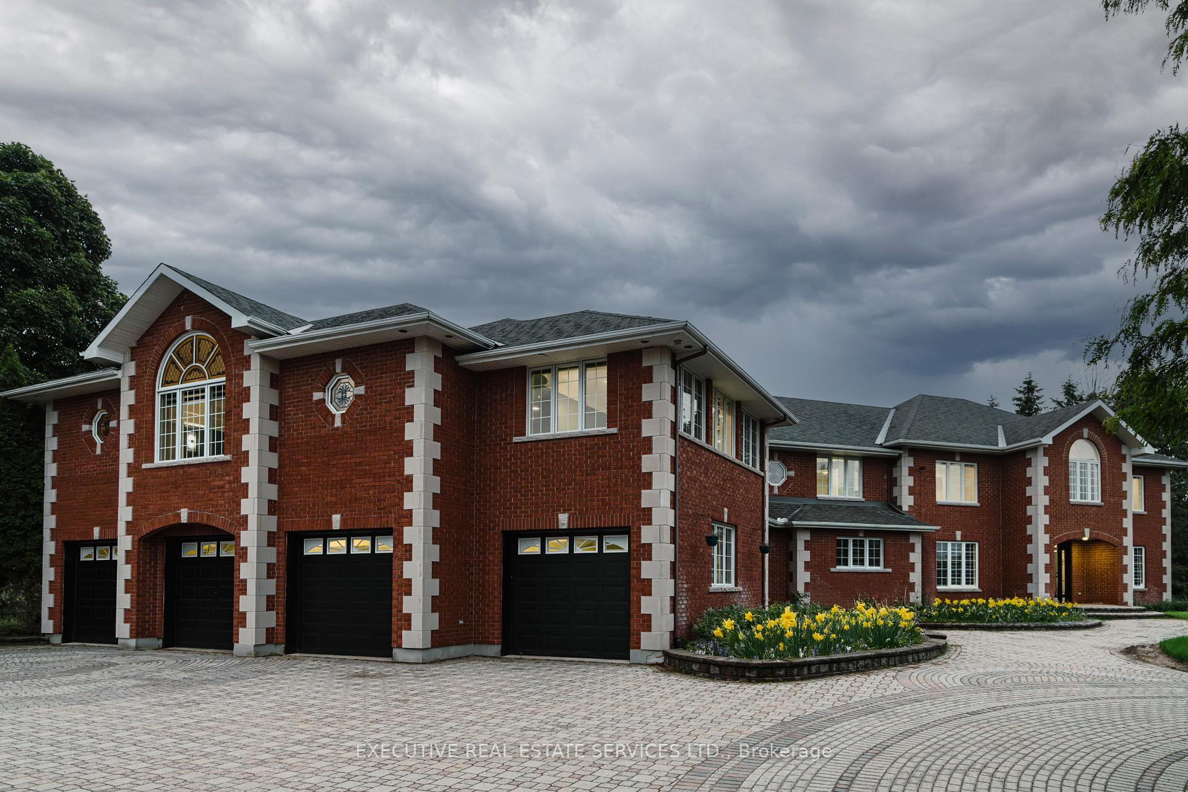
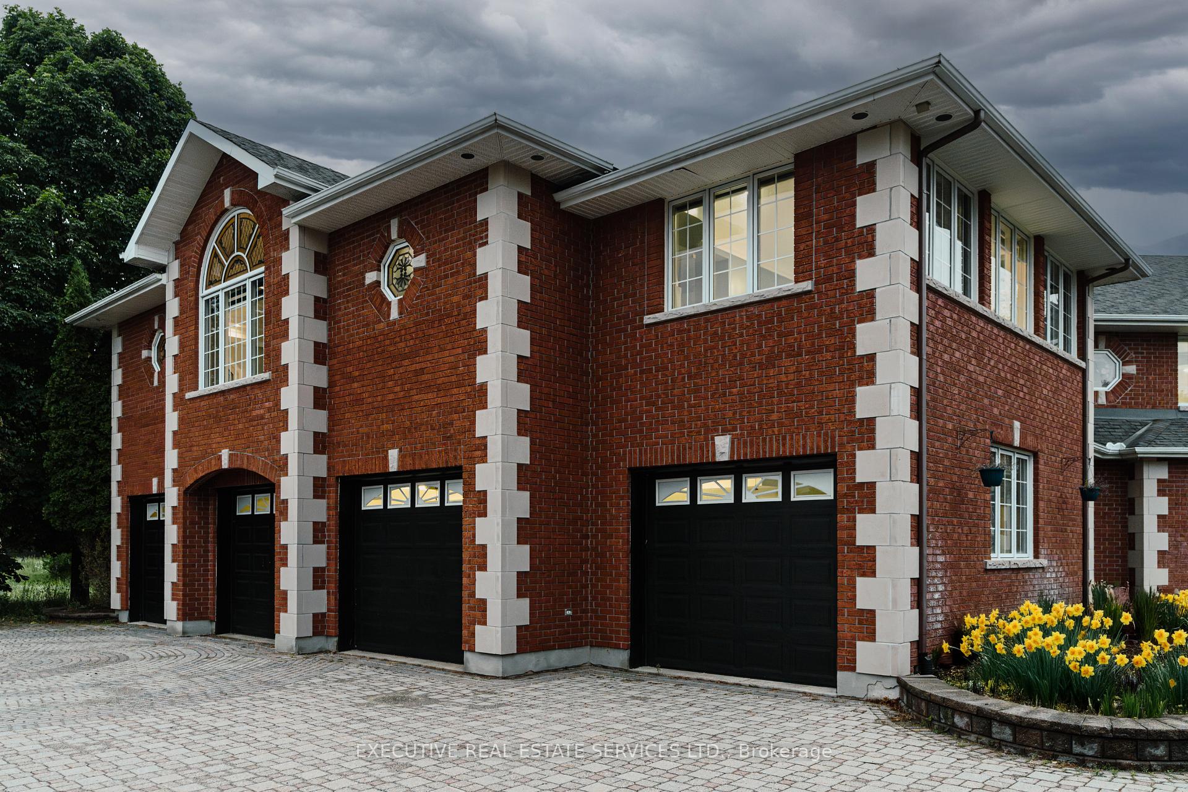
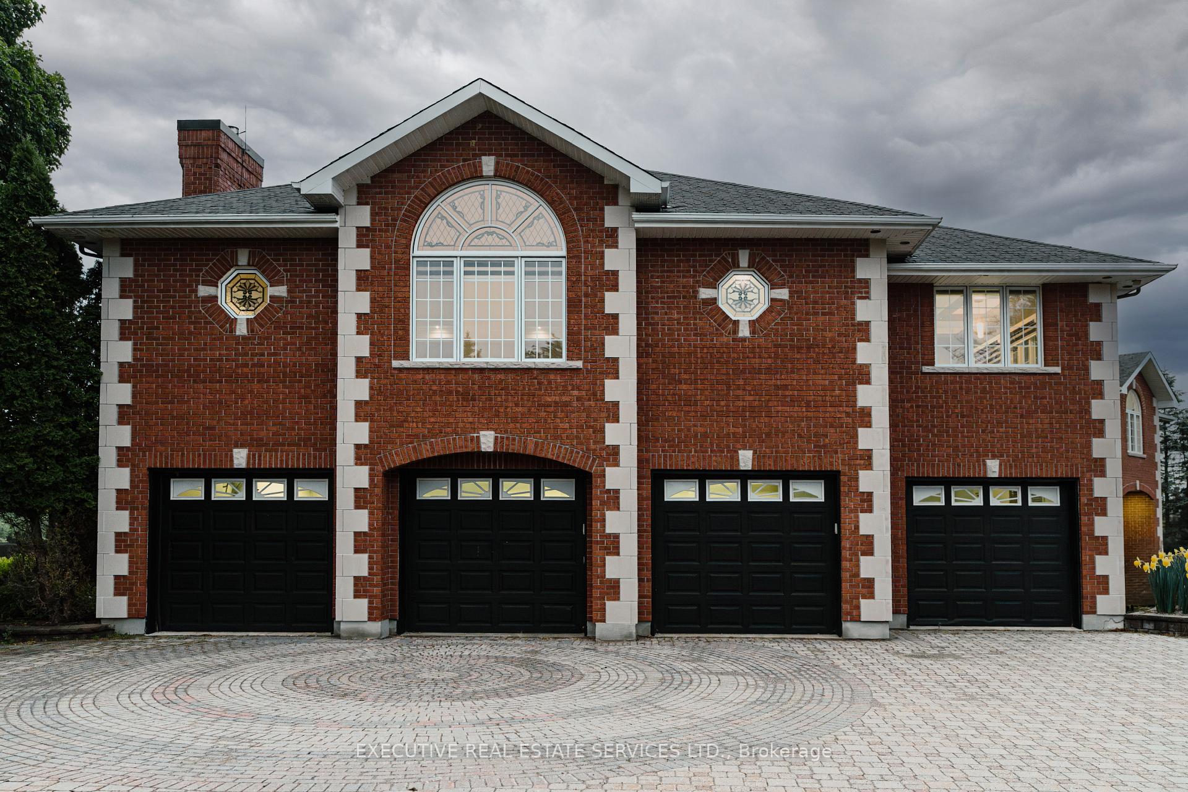
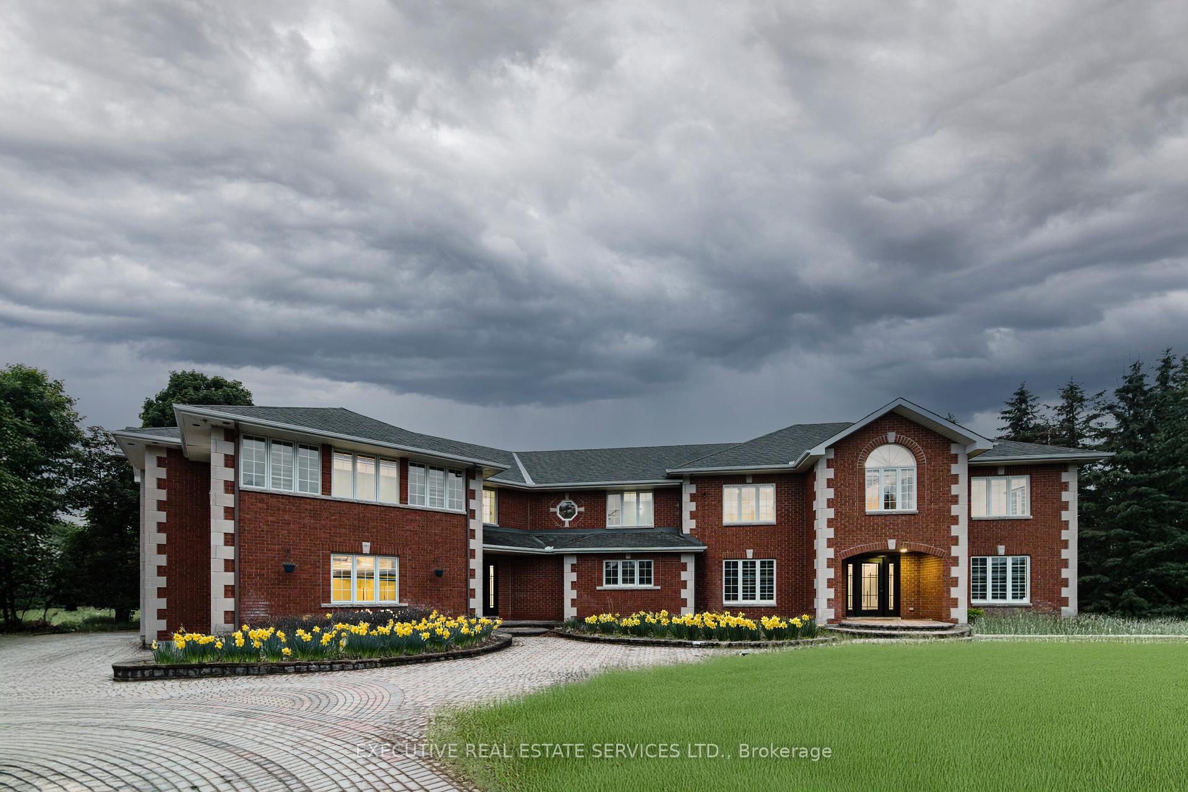
Welcome to 141 Kerry Hill Crescent, an extraordinary custom-built estate nestled in the prestigious Kerscott Heights enclave of Dunrobin, offering the perfect blend of luxury, privacy, and timeless elegance. Situated on approximately 2 acres of professionally landscaped grounds, this meticulously maintained brick residence boasts over 7,000 square feet of fully renovated living space, featuring high-end finishes, engineered white oak flooring, and an abundance of natural light throughout. The grand circular foyer with its sweeping staircase sets the tone upon entry, leading into expansive formal living and dining areas designed for both intimate family moments and grand-scale entertaining. The gourmet kitchen is truly the heart of the home, equipped with dual islands, top-of-the-line appliances, custom cabinetry, and a stunning palladian window overlooking lush, manicured grounds. The adjacent double-height family room with soaring ceilings and oversized windows creates a warm and inviting atmosphere ideal for gatherings. The left wing of the home offers a private sanctuary with a massive primary retreat complete with spa-like ensuite and walk-in closets, while the upper level includes four additional bedrooms, each generously sized and thoughtfully appointed, along with multiple full bathrooms and a library landing. The fully finished lower level provides even more space with recreational and games rooms, a guest suite, and ample storage, making it perfect for multi-generational living or extended guest stays. Outside, the backyard oasis features an inground swimming pool, interlocking walkways, mature trees, and an automatic gated entry that enhances the property's exclusivity and security. Additional features include six bedrooms, six bathrooms, two fireplaces, central air, water treatment systems, automated garage doors, and premium finishes throughout.
Property Highlights
For Sale
MLS NO.
X12225318
Type
Residential Freehold
Sub Type
Detached
Bedrooms
6
Bathrooms
5
Parking
20.0
Garage
Yes
Complete Property Details
Property Type
Residential Freehold
Sub Type
Detached
Transaction Type
For Sale
Status
Expired
Contract Status
Unavailable
MLS® Number
X12225318
Living Area Range
5000 +
Total Bedrooms
6
Bedrooms Above Grade
5
Bedrooms Below Grade
1
Total Bathrooms
5
Total Kitchens
1
Kitchens Above Grade
1
Kitchens Below Grade
0
Rooms Above Grade
21
Rooms Below Grade
9
Interior Features
Water Heater Owned
Fireplace
Yes
Fireplace Features
Wood, Natural Gas
Central Vacuum Yn
No
Construction
Brick
Roof
Asphalt Shingle
Lot Width
185.13
Parking Total
20.0
Covered Spaces
4.0
Garage Type
Other
Garage
Yes
Pool
Inground
Direction Facing
North
Cooling
Central Air
Heat Source
Oil
Heat Type
Forced Air
Internet Address Display Yn
Yes
Internet Entire Listing Display Yn
Yes
Full Address
141 KERRY HILL Crescent, Constance Bay - Dunrobin - Kilmaurs - Woodlawn, ON K0A 1T0
City
Constance Bay - Dunrobin - Kilmaurs - Woodlawn
Neighbourhood
9304 - Dunrobin Shores
County / Region
Ottawa
Province / State
ON
Postal Code
K0A 1T0
Cross Street
Turn Right onto March Valley Road, Take Sixth Line Road to Torwood Drive, Continue on Torwood Drive to Kerry Hill Crescent. 141 Kerry Hill Crescent is on The Left.
Directions
Turn right on to March Valley Road, Take Sixth Line Road to Norwood Drive, Continue on Norwood Drive to Kerry hill Cres. 141 Kerry Hill Cres in on the left hand side.
Welcome to 141 Kerry Hill Crescent, an extraordinary custom-built estate nestled in the prestigious Kerscott Heights enclave of Dunrobin, offering the perfect blend of luxury, privacy, and timeless elegance. Situated on approximately 2 acres of professionally landscaped grounds, this meticulously maintained brick residence boasts over 7,000 square feet of fully renovated living space, featuring high-end finishes, engineered white oak flooring, and an abundance of natural light throughout. The grand circular foyer with its sweeping staircase sets the tone upon entry, leading into expansive formal living and dining areas designed for both intimate family moments and grand-scale entertaining. The gourmet kitchen is truly the heart of the home, equipped with dual islands, top-of-the-line appliances, custom cabinetry, and a stunning palladian window overlooking lush, manicured grounds. The adjacent double-height family room with soaring ceilings and oversized windows creates a warm and inviting atmosphere ideal for gatherings. The left wing of the home offers a private sanctuary with a massive primary retreat complete with spa-like ensuite and walk-in closets, while the upper level includes four additional bedrooms, each generously sized and thoughtfully appointed, along with multiple full bathrooms and a library landing. The fully finished lower level provides even more space with recreational and games rooms, a guest suite, and ample storage, making it perfect for multi-generational living or extended guest stays. Outside, the backyard oasis features an inground swimming pool, interlocking walkways, mature trees, and an automatic gated entry that enhances the property's exclusivity and security. Additional features include six bedrooms, six bathrooms, two fireplaces, central air, water treatment systems, automated garage doors, and premium finishes throughout.