103 Fieldrow Street E, Meadowlands - Crestview and Area, ON K2G 2Y8
$2,542,000
103 Fieldrow Street E, Meadowlands - Crestview and Area, ON K2G 2Y8, Meadowlands - Crestview and Area, ON
Bed 6
Bath 8
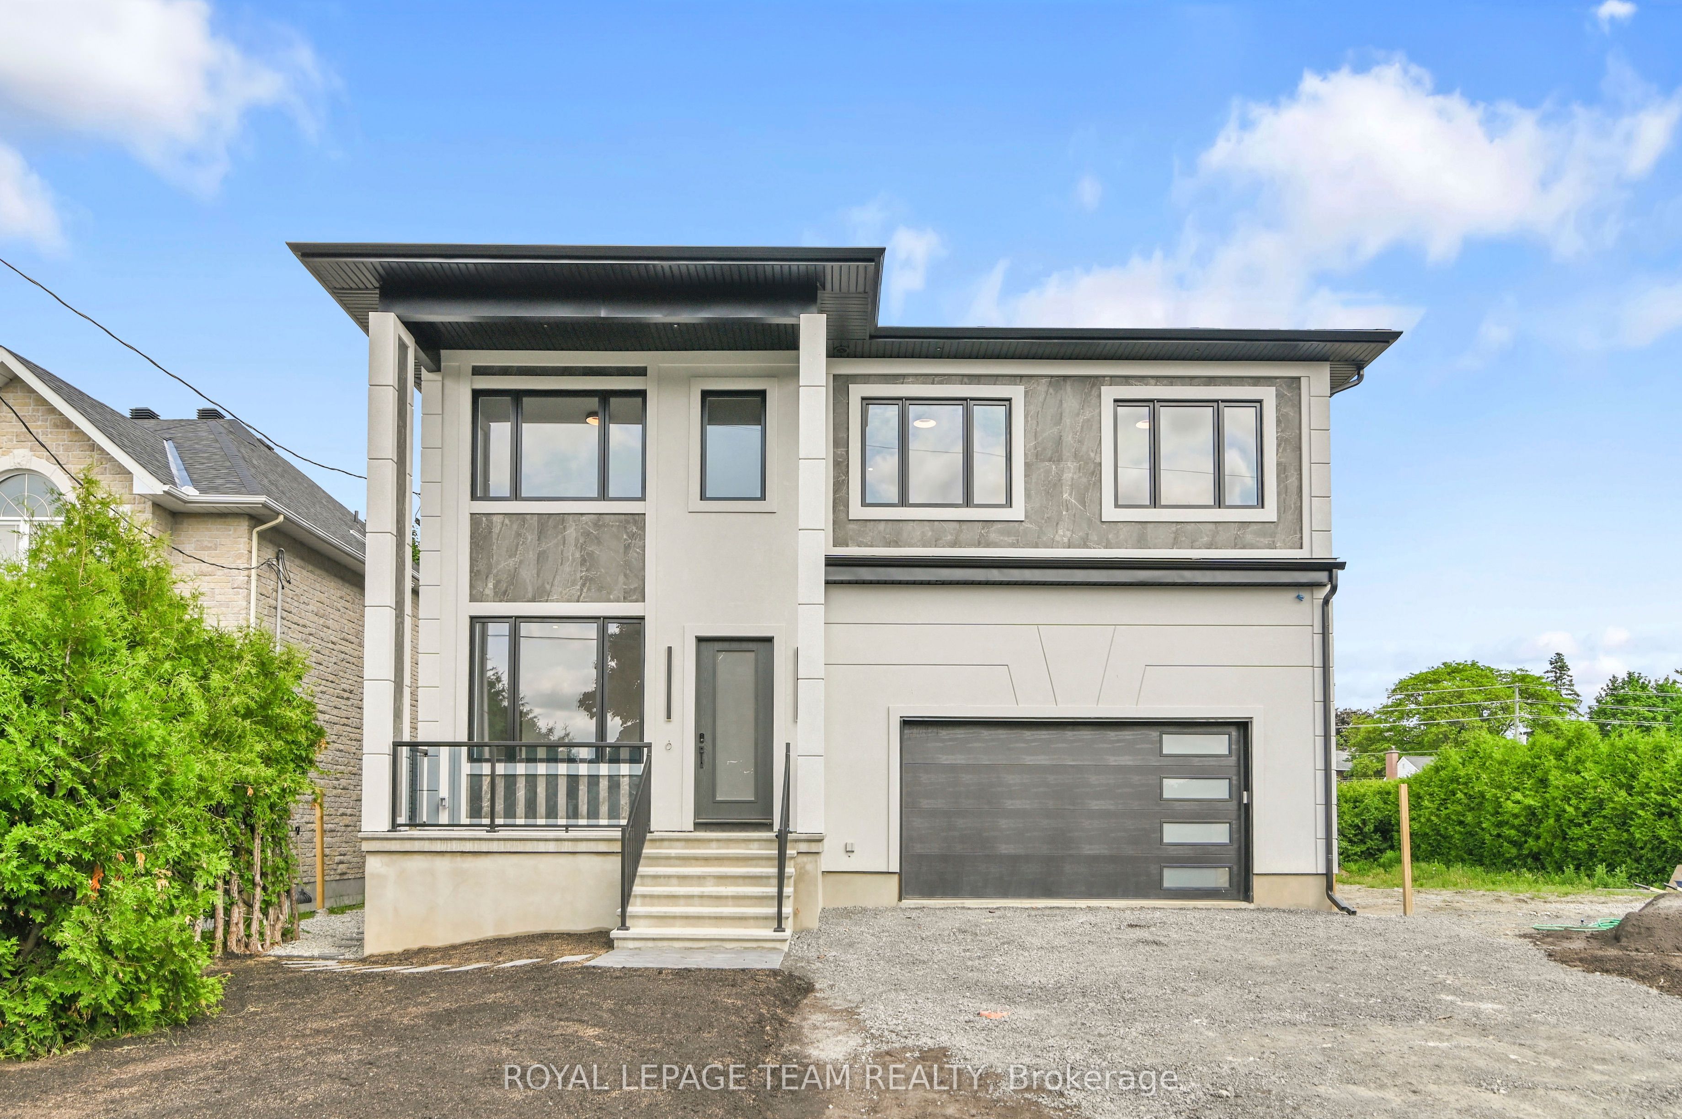
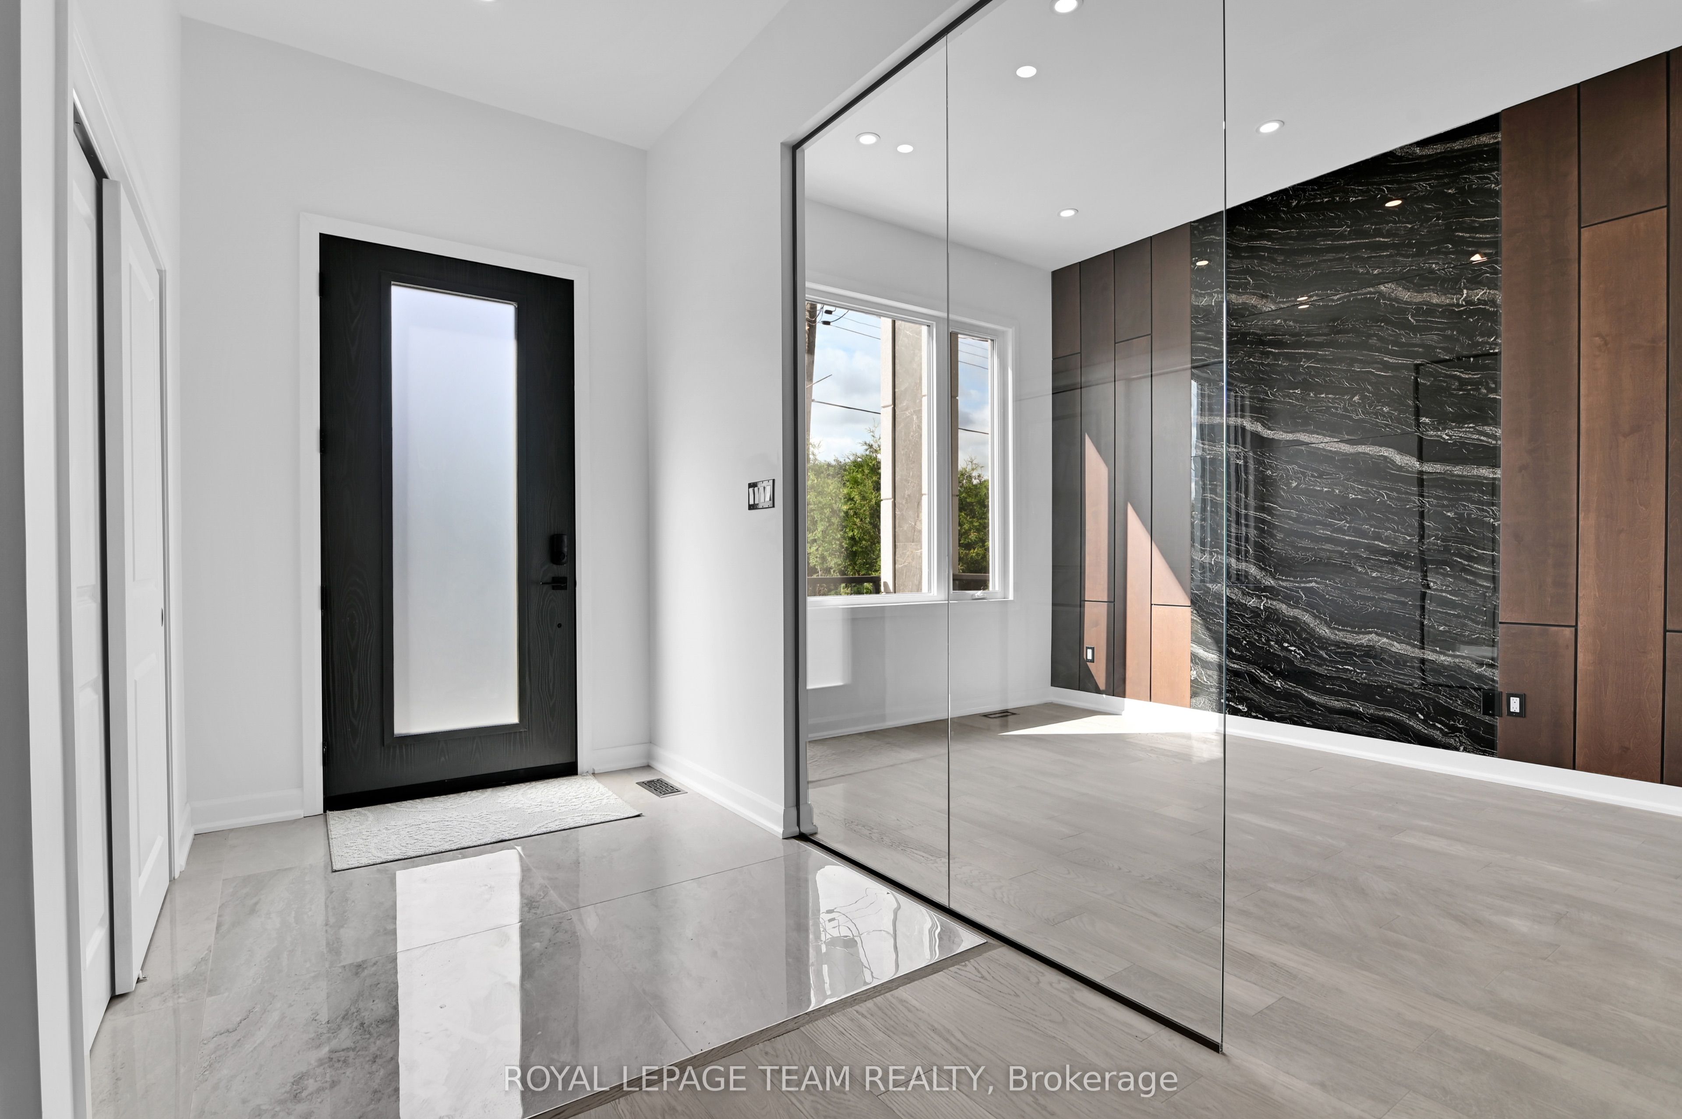

HST Included in the price. This beautifully crafted home showcases modern luxury, spacious design, and high-end finishes throughout. The main floor features soaring ceilings with built-in ambient lighting ,an open-concept layout, a stunning gas fireplace, and a gourmet kitchen with a large island, walk-in pantry, and direct access to the garage, mudroom, and backyard ideal for seamless indoor-outdoor living. A sleek main-floor office with custom finishes provides a stylish and functional workspace.Upstairs offers 9-foot ceilings, five generously sized bedroomseach with its own ensuite and closetincluding a luxurious primary suite complete with a large dressing room and a spa-like 5-piece ensuite. A versatile family loft, spacious laundry room, and two linen closet add comfort and convenience.The finished basement impresses with 10-foot ceilings, a private home theatre featuring a 100 laser projection system and surround sound, an entertainment area, home gym, and a guest suite with its own ensuite.Finished with premium materials, hardwood flooring, detailed wall and ceiling accents, this elegant home is designed for modern family living at its finest.A Must-See!
Property Highlights
For Sale
MLS NO.
X12225391
Type
Residential Freehold
Sub Type
Detached
Bedrooms
6
Bathrooms
8
Parking
6.0
Garage
Yes
Complete Property Details
Property Type
Residential Freehold
Sub Type
Detached
Transaction Type
For Sale
Status
Cancelled
Contract Status
Unavailable
MLS® Number
X12225391
Living Area Range
3500-5000
Total Bedrooms
6
Bedrooms Above Grade
5
Bedrooms Below Grade
1
Total Bathrooms
8
Total Kitchens
1
Kitchens Above Grade
1
Rooms Above Grade
7
Rooms Below Grade
3
Interior Features
Auto Garage Door Remote, Central Vacuum, In-Law Capability, Guest Accommodations
Fireplace
Yes
Fireplace Features
Electric, Natural Gas
Central Vacuum Yn
Yes
Security Features
Carbon Monoxide Detectors
Construction
Stucco (Plaster), Other
Roof
Asphalt Shingle
Lot Width
54.49
Lot Size
7521.82
Parking Features
Private Double
Parking Total
6.0
Covered Spaces
2.0
Garage Type
Attached
Garage
Yes
Pool
None
Direction Facing
South
Cooling
Central Air
Heat Source
Gas
Heat Type
Forced Air
Internet Address Display Yn
Yes
Internet Entire Listing Display Yn
Yes
Full Address
103 Fieldrow Street E, Meadowlands - Crestview and Area, ON K2G 2Y8
City
Meadowlands - Crestview and Area
Neighbourhood
7302 - Meadowlands/Crestview
County / Region
Ottawa
Province / State
ON
Postal Code
K2G 2Y8
Cross Street
Viewmount and Fieldrow
Directions
From Woodroff ,turn onto Meadowlands,turn right onto Viewmount Dr, after 400m,turn left onto Fieldrow St
Country
CA
List Price
$2,542,000
Annual Taxes
$3,041
Tax Year
2025
Legal Description
PT LT 32, CON 1 RIDEAU FRONT , PARCEL 234 , PART 1 ON PLAN 4R33318; NEPEAN SUBJECT TO AN EASEMENT AS IN OC2344602
Possession Type
Flexible
Possession Details
TBD
Listing Office
ROYAL LEPAGE TEAM REALTY
Board
Ottawa Real Estate Board
Original Entry
2025-06-17T12:27:25Z
Media Updated
2025-08-10T21:40:27Z
Photos Updated
2025-08-10T21:40:27Z
Last Modified
2025-08-27T20:51:25Z
System Modified
2025-10-12T09:56:59.720513Z
MLS Status
Terminated
Architectural Style
2-Storey
Basement
Finished, Full
Ddfyn
No
Expiration Date
2025-10-01
Foundation Details
Poured Concrete
Heat Source Multi
Gas
Heat Type Multi
Forced Air
Hstapplication
Included In
Link Yn
No
Occupant Type
Vacant
Originating System Id
A00001796
Parcel Number
046590262
Parking Spaces
2
Public Remarks
HST Included in the price. This beautifully crafted home showcases modern luxury, spacious design, and high-end finishes throughout. The main floor features soaring ceilings with built-in ambient lighting ,an open-concept layout, a stunning gas fireplace, and a gourmet kitchen with a large island, walk-in pantry, and direct access to the garage, mudroom, and backyard ideal for seamless indoor-outdoor living. A sleek main-floor office with custom finishes provides a stylish and functional workspace.Upstairs offers 9-foot ceilings, five generously sized bedroomseach with its own ensuite and closetincluding a luxurious primary suite complete with a large dressing room and a spa-like 5-piece ensuite. A versatile family loft, spacious laundry room, and two linen closet add comfort and convenience.The finished basement impresses with 10-foot ceilings, a private home theatre featuring a 100 laser projection system and surround sound, an entertainment area, home gym, and a guest suite with its own ensuite.Finished with premium materials, hardwood flooring, detailed wall and ceiling accents, this elegant home is designed for modern family living at its finest.A Must-See!