3000 Roger Stevens Drive, Manotick - Kars - Rideau Twp and Area, ON K0A 2T0
$2,300,000
3000 Roger Stevens Drive, Manotick - Kars - Rideau Twp and Area, ON K0A 2T0, Manotick - Kars - Rideau Twp and Area, ON
Bed 3
Bath 3
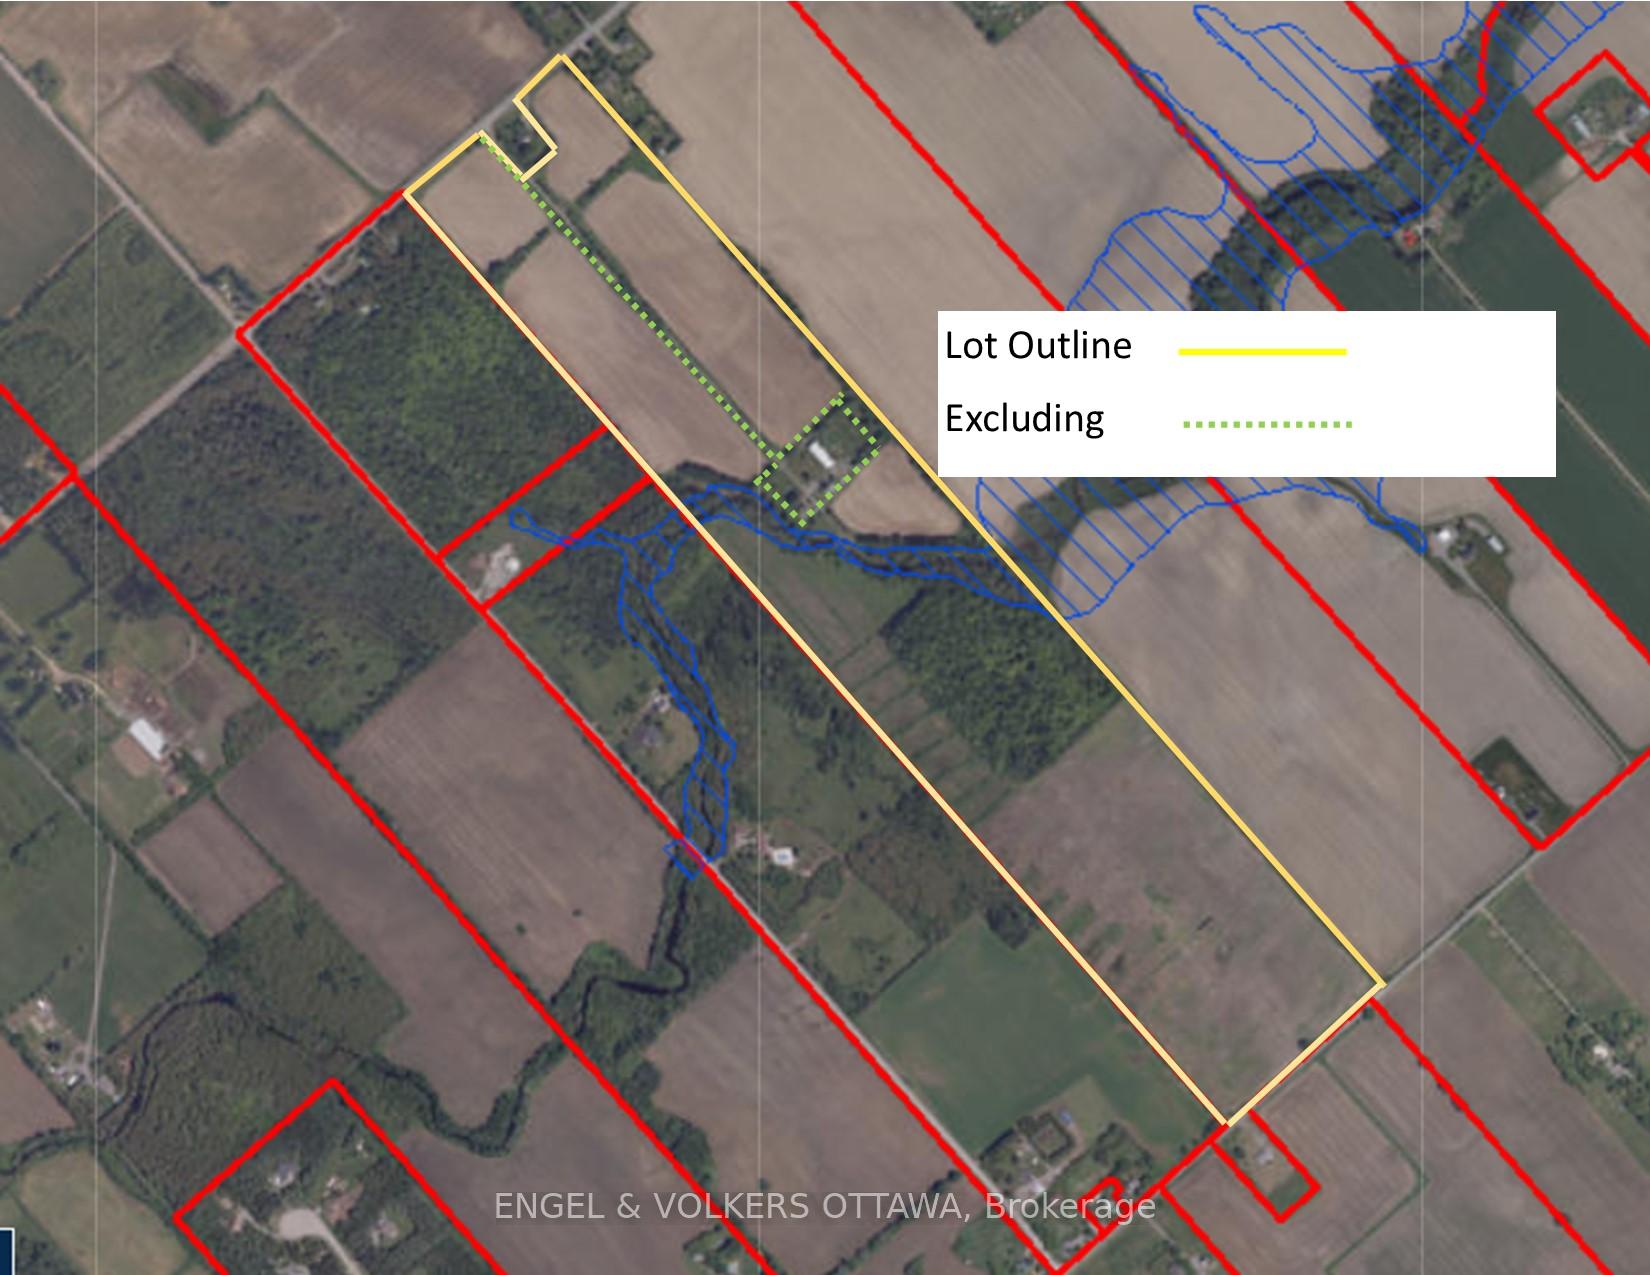
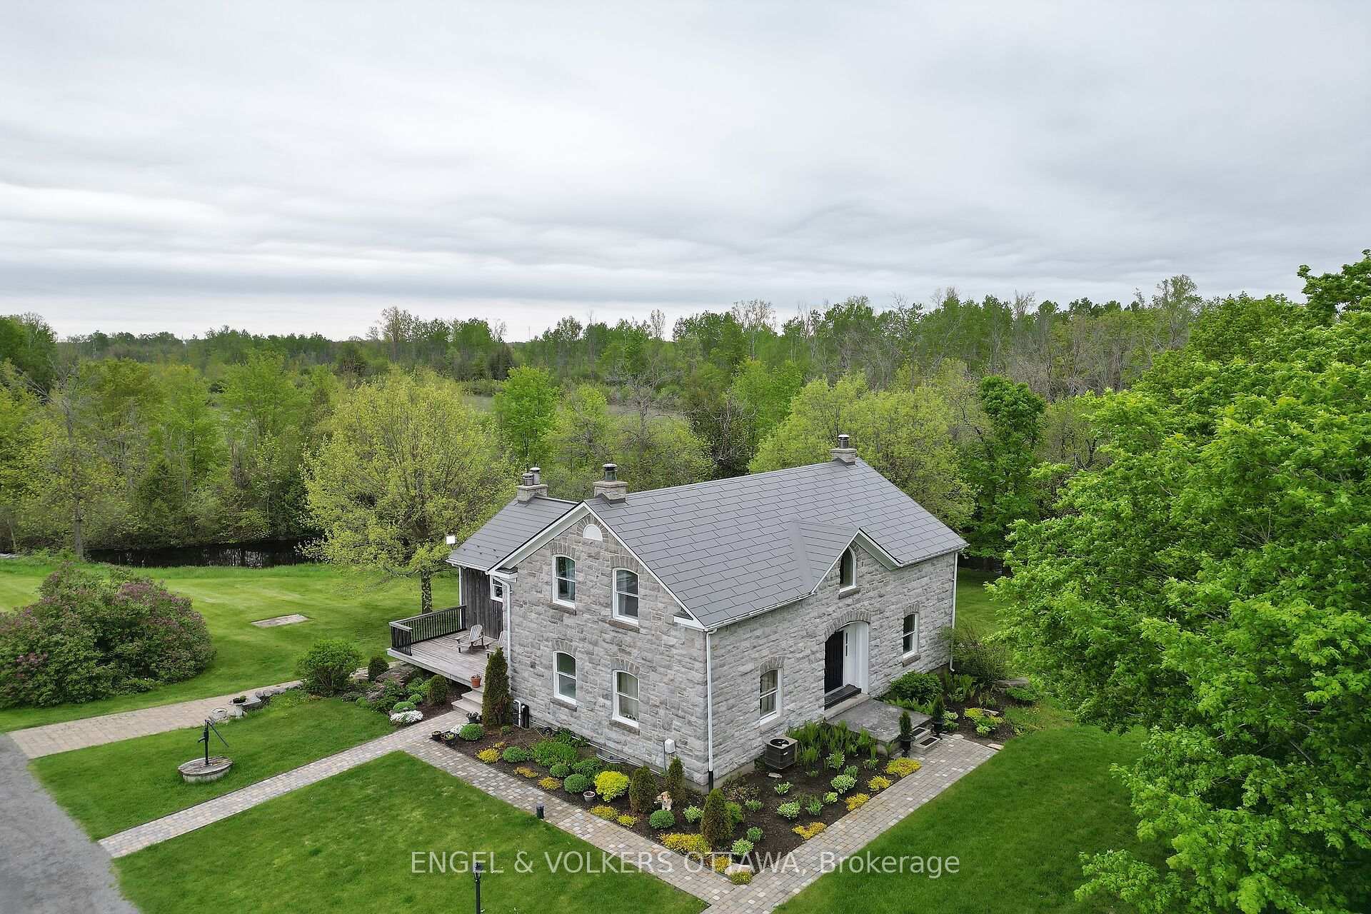
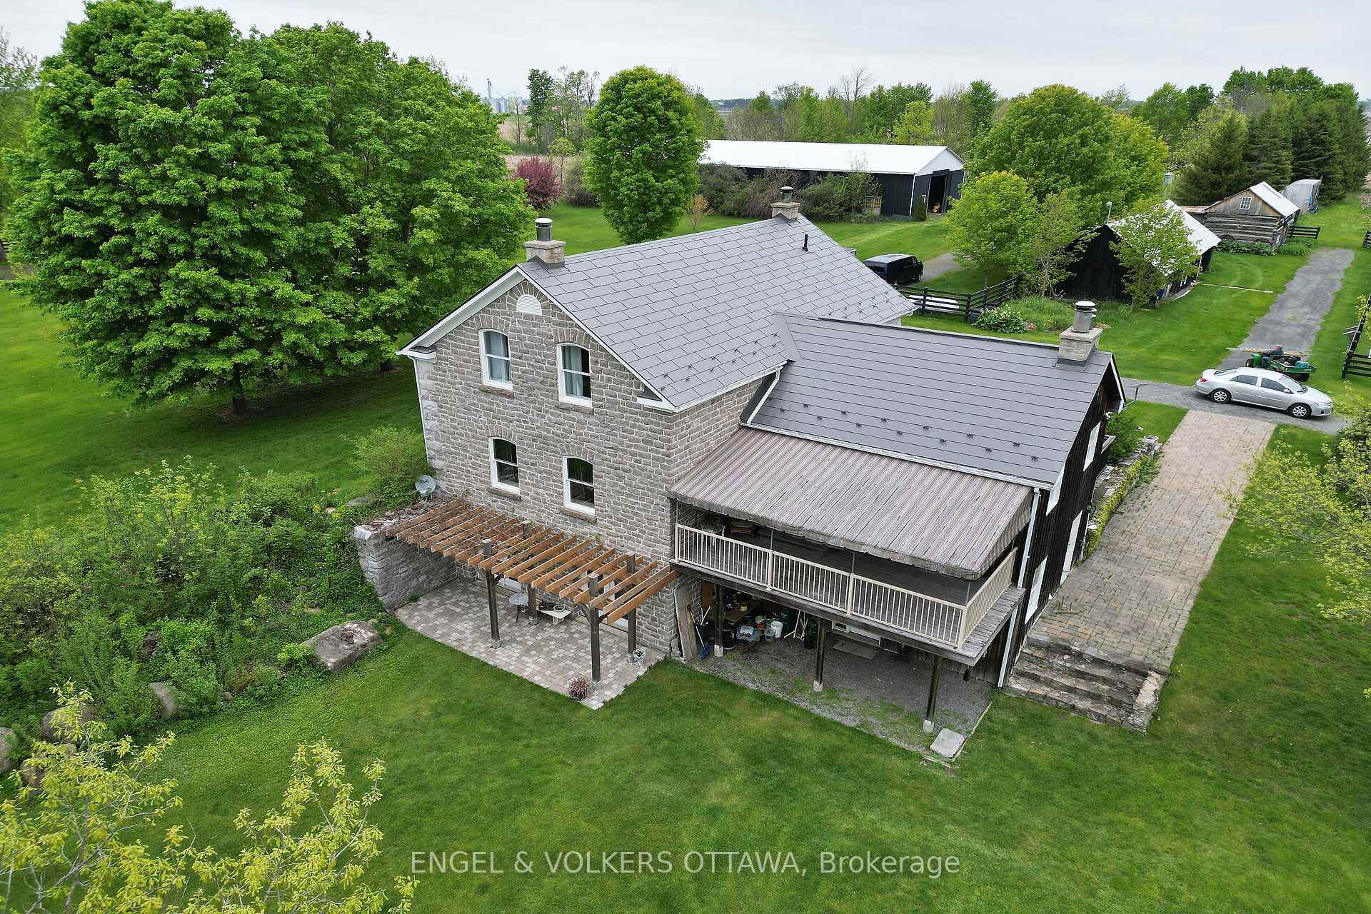
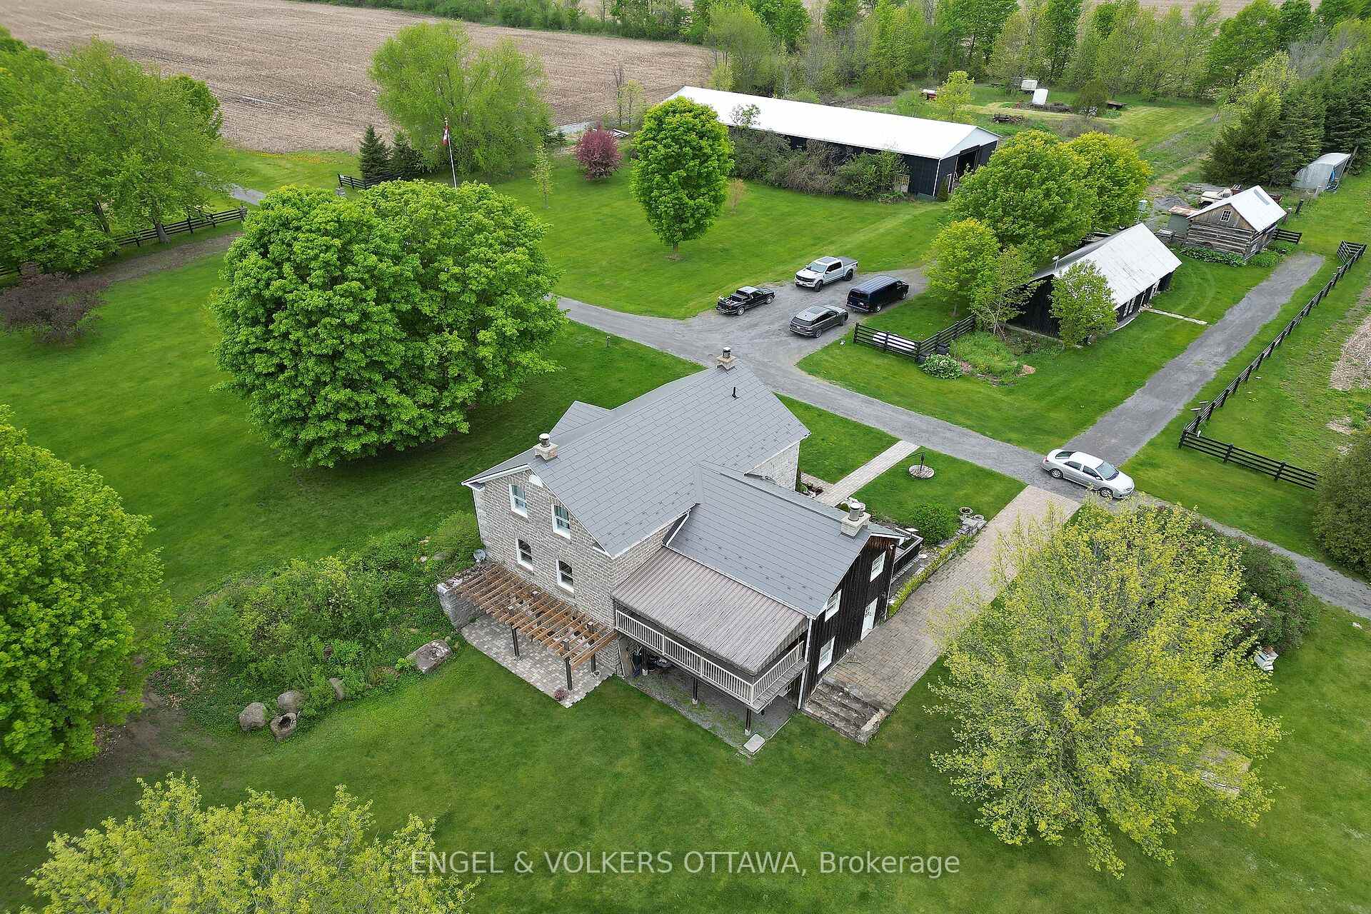
Such a gorgeous drive up the treed laneway to this delightful North Gower Stone House ideally situated overlooking the creek from the over-sized farm kitchen with an abundance of counter and storage space. A perfect place for family and friends to gather. Main Floor Bedroom or Den plus 4 piece bath on the Main, Separate Sitting Room and Living Room/Dining Room. A spacious 2nd Primary Bedroom, 5 piece bath and 2nd Bedroom on the Second Floor. The lower level boasts a large Family Room with Stone Fireplace and walkouts from both the Family Room and Workshop area, plus a Laundry Room with 3pc Bath, The "bunkie" is nestled down by the creek, a 4800 square foot out building that will serve a variety of functions based on your needs with a separate 200 amp panel. The log building is perfect for a Craft enthusiast, an Artist or even a children's playhouse. The other building is 50x22 and ideal for possible garage use. Three paddocks consist of 5 acres each. Approximately 65 acres tile drained carefully rotated between soy and corn over the years. Minutes to 416, schools and 20 minutes to South Carleton High School. Measurements approximate. Please do not enter the private laneway without an appointment.
Property Highlights
For Sale
MLS NO.
X12225464
Type
Residential Freehold
Sub Type
Detached
Bedrooms
3
Bathrooms
3
Parking
10.0
Complete Property Details
Property Type
Residential Freehold
Sub Type
Detached
Transaction Type
For Sale
Status
Cancelled
Contract Status
Unavailable
MLS® Number
X12225464
Living Area Range
2500-3000
Total Bedrooms
3
Bedrooms Above Grade
3
Total Bathrooms
3
Total Kitchens
1
Kitchens Above Grade
1
Rooms Above Grade
12
Interior Features
Water Heater Owned, Water Treatment
Fireplace
Yes
Central Vacuum Yn
No
Construction
Wood , Stone
Roof
Metal
Lot Width
440.0
Lot Size
102.4
Lot Size Units
Acres
Parking Total
10.0
Covered Spaces
5.0
Garage Type
Other
Garage
No
Pool
None
Direction Facing
South
Cooling
Central Air
Heat Source
Gas
Heat Type
Forced Air
Internet Address Display Yn
Yes
Internet Entire Listing Display Yn
Yes
Full Address
3000 Roger Stevens Drive, Manotick - Kars - Rideau Twp and Area, ON K0A 2T0
City
Manotick - Kars - Rideau Twp and Area
Neighbourhood
8008 - Rideau Twp S of Reg Rd 6 W of Mccordick Rd.
County / Region
Ottawa
Province / State
ON
Postal Code
K0A 2T0
Cross Street
3000 ROGER STEVENS
Directions
5km past 4th Line, past Malakoff Road
Country
CA
List Price
$2,300,000
Annual Taxes
$5,677
Tax Year
2025
Legal Description
PT LT 6, CON 5, MARLBOROUGH, PT 1, 5R-2294. S/T BENEFICIARIES INTEREST IN CT220425 TOGETHER WITH AN EASEMENT OVER PART OF LOT 6, CONCESSION 5, MARLBOROUGH, BEING PART 1 ON PLAN 5R-3775 SAVE AND EXCEPT PART 2 ON PLAN 4R-28158 AS IN OC1620453 CITY OF OTTAWA
Possession Type
60-89 days
Possession Details
TBA
Listing Office
ENGEL & VOLKERS OTTAWA
Board
Ottawa Real Estate Board
Original Entry
2025-06-17T13:06:18Z
Media Updated
2025-06-17T13:06:18Z
Photos Updated
2025-06-17T13:06:18Z
Last Modified
2025-09-07T16:23:20Z
System Modified
2025-10-12T10:23:19.683446Z
MLS Status
Terminated
Architectural Style
2-Storey
Basement
Finished, Finished with Walk-Out
Co List Office Name
RE/MAX CENTRE CITY REALTY INC.
Ddfyn
Yes
Expiration Date
2025-09-30
Foundation Details
Concrete
Heat Source Multi
Gas
Heat Type Multi
Forced Air
Hstapplication
In Addition To
Link Yn
No
Occupant Type
Owner
Originating System Id
A00001796
Parcel Number
039270012
Parking Spaces
10
Public Remarks
Such a gorgeous drive up the treed laneway to this delightful North Gower Stone House ideally situated overlooking the creek from the over-sized farm kitchen with an abundance of counter and storage space. A perfect place for family and friends to gather. Main Floor Bedroom or Den plus 4 piece bath on the Main, Separate Sitting Room and Living Room/Dining Room. A spacious 2nd Primary Bedroom, 5 piece bath and 2nd Bedroom on the Second Floor. The lower level boasts a large Family Room with Stone Fireplace and walkouts from both the Family Room and Workshop area, plus a Laundry Room with 3pc Bath, The "bunkie" is nestled down by the creek, a 4800 square foot out building that will serve a variety of functions based on your needs with a separate 200 amp panel. The log building is perfect for a Craft enthusiast, an Artist or even a children's playhouse. The other building is 50x22 and ideal for possible garage use. Three paddocks consist of 5 acres each. Approximately 65 acres tile drained carefully rotated between soy and corn over the years. Minutes to 416, schools and 20 minutes to South Carleton High School. Measurements approximate. Please do not enter the private laneway without an appointment.