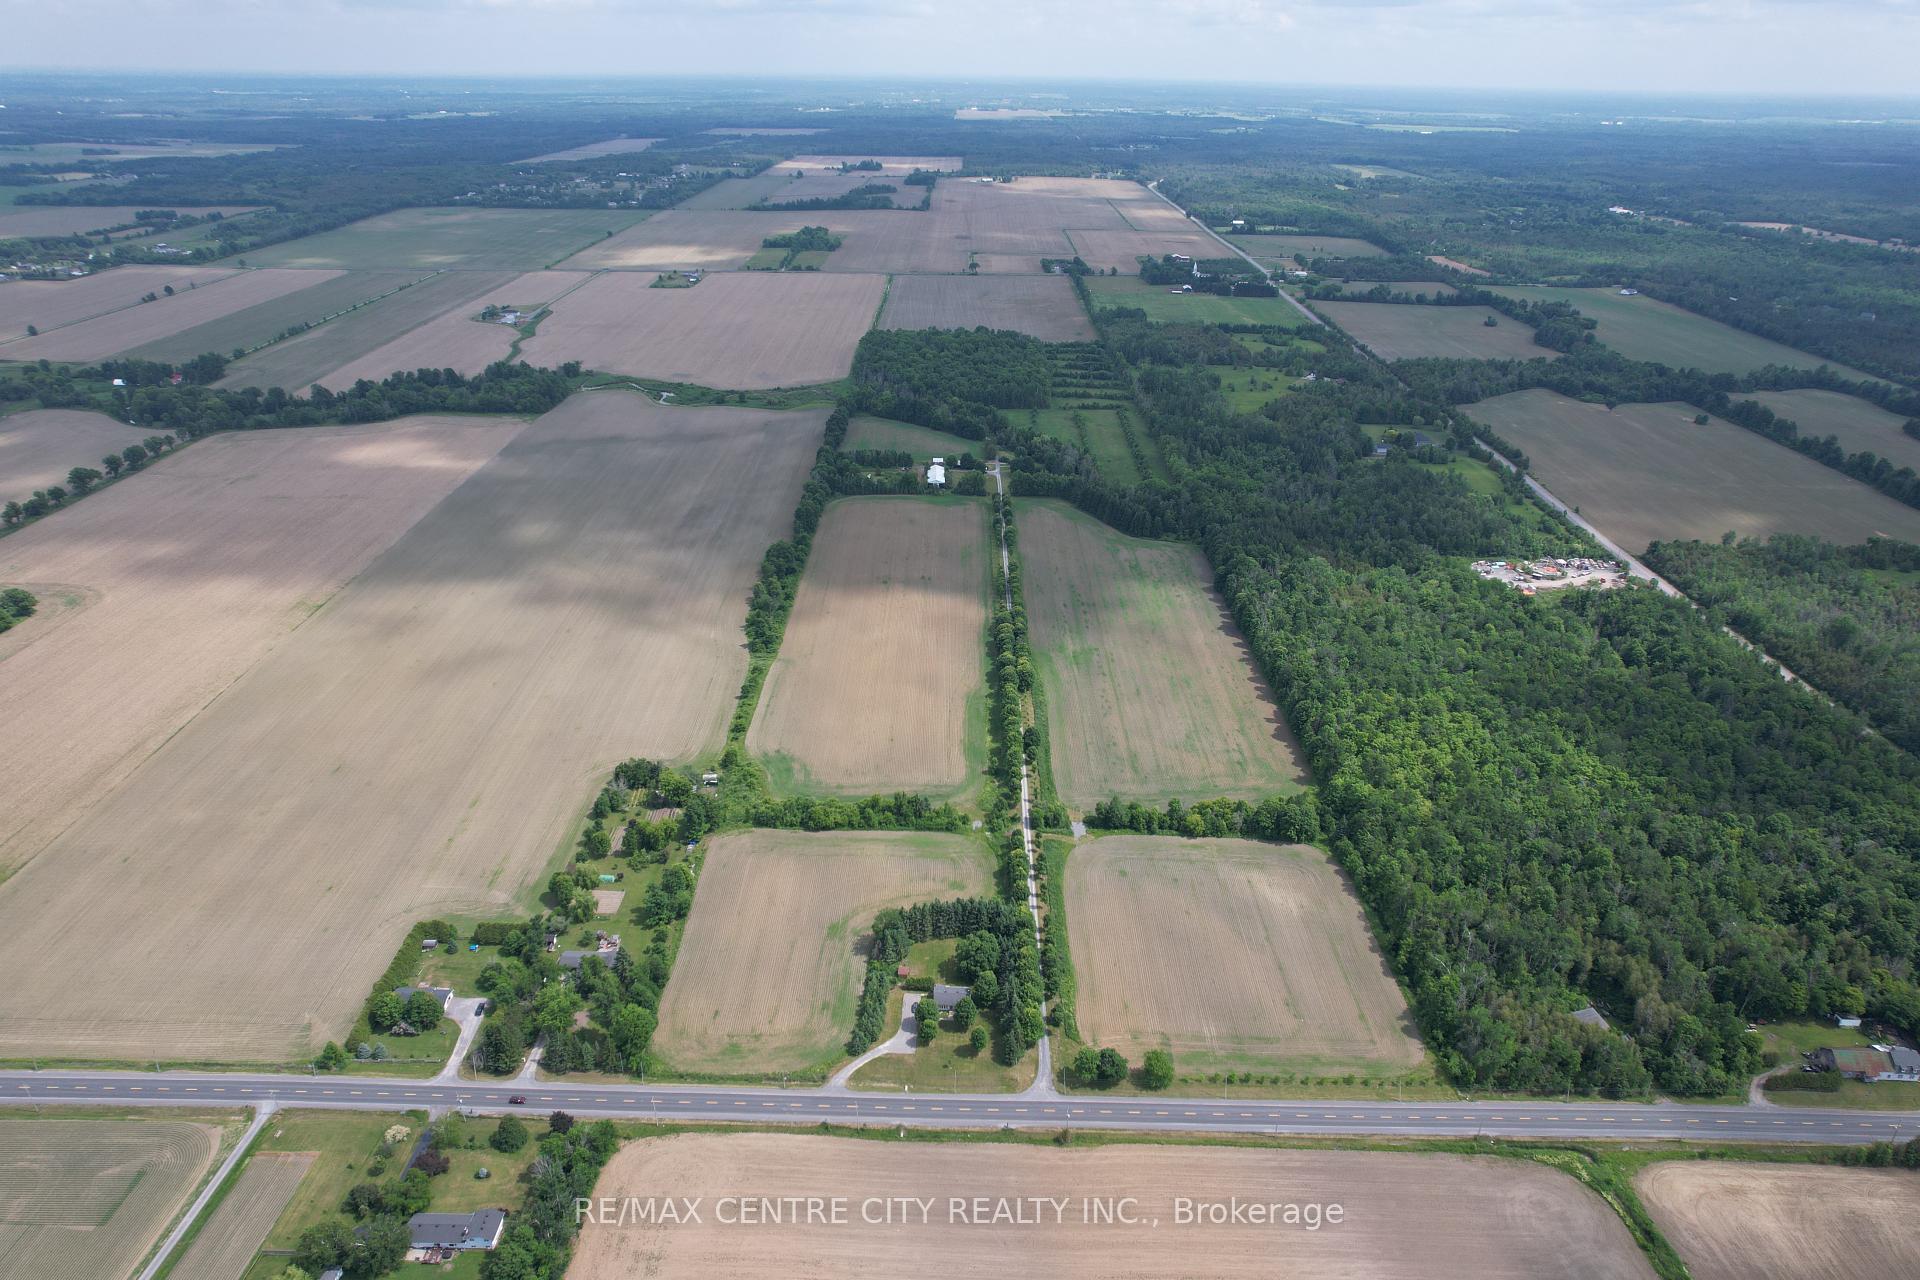
3000 Roger Stevens Road, Manotick - Kars - Rideau Twp and Area, ON K0A 2T0
$2,300,000
3000 Roger Stevens Road, Manotick - Kars - Rideau Twp and Area, ON K0A 2T0, Manotick - Kars - Rideau Twp and Area, ON
Bed 3
Bath 3
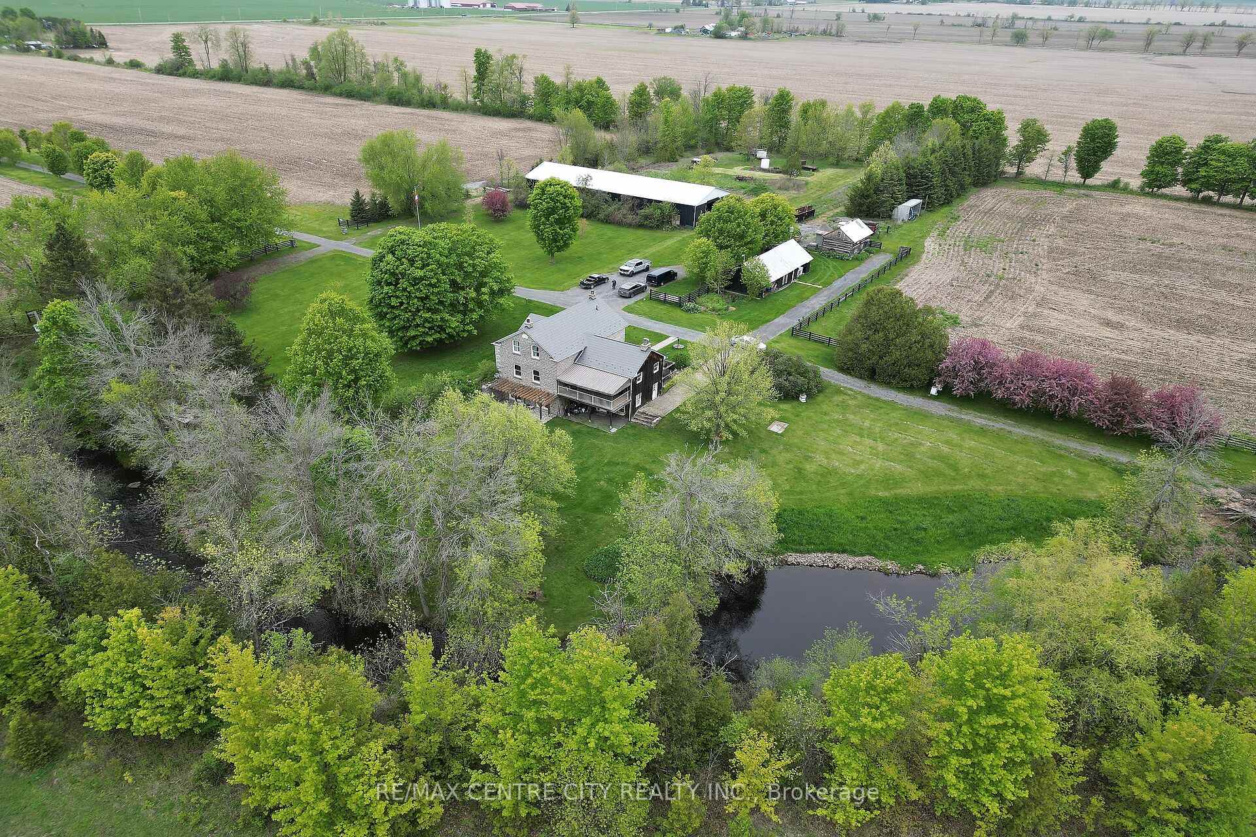
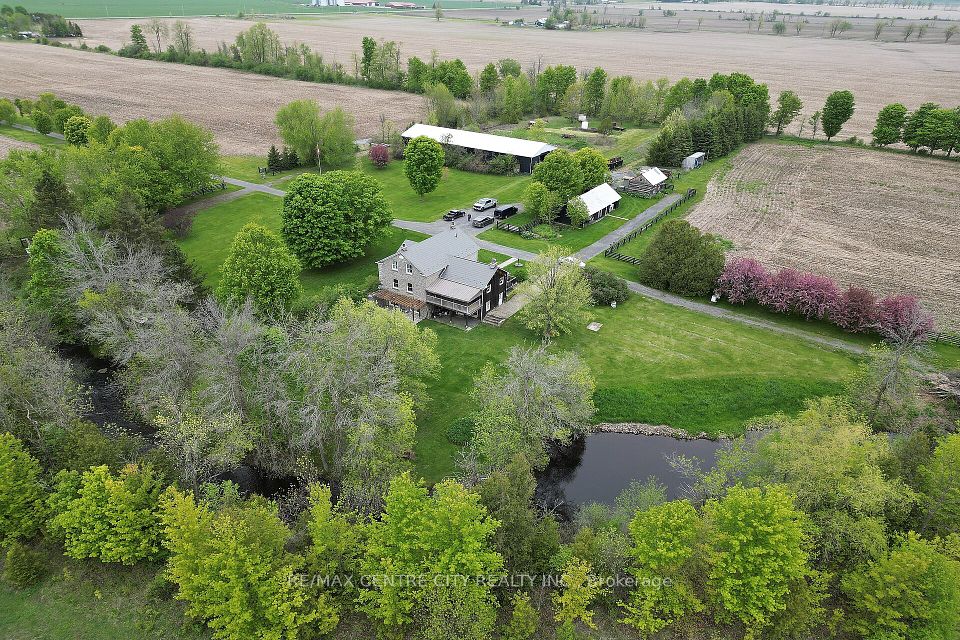
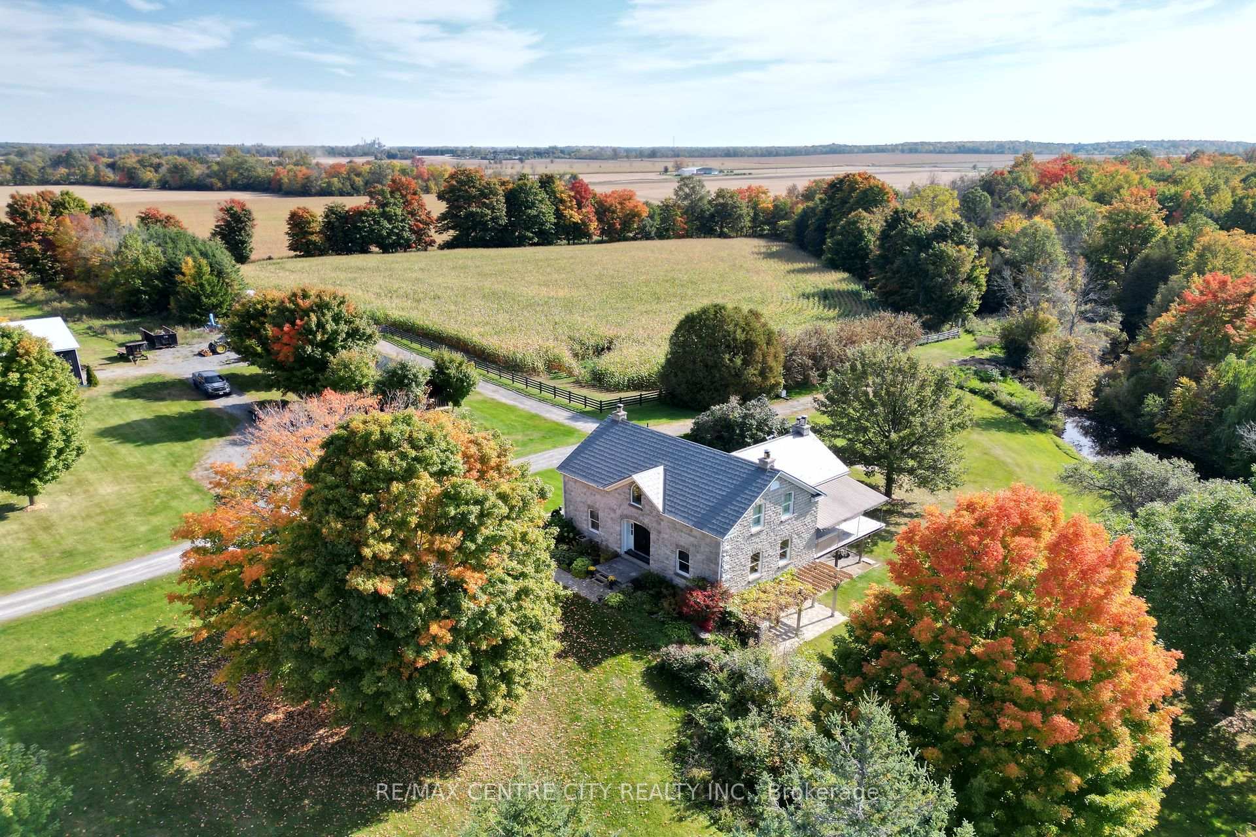
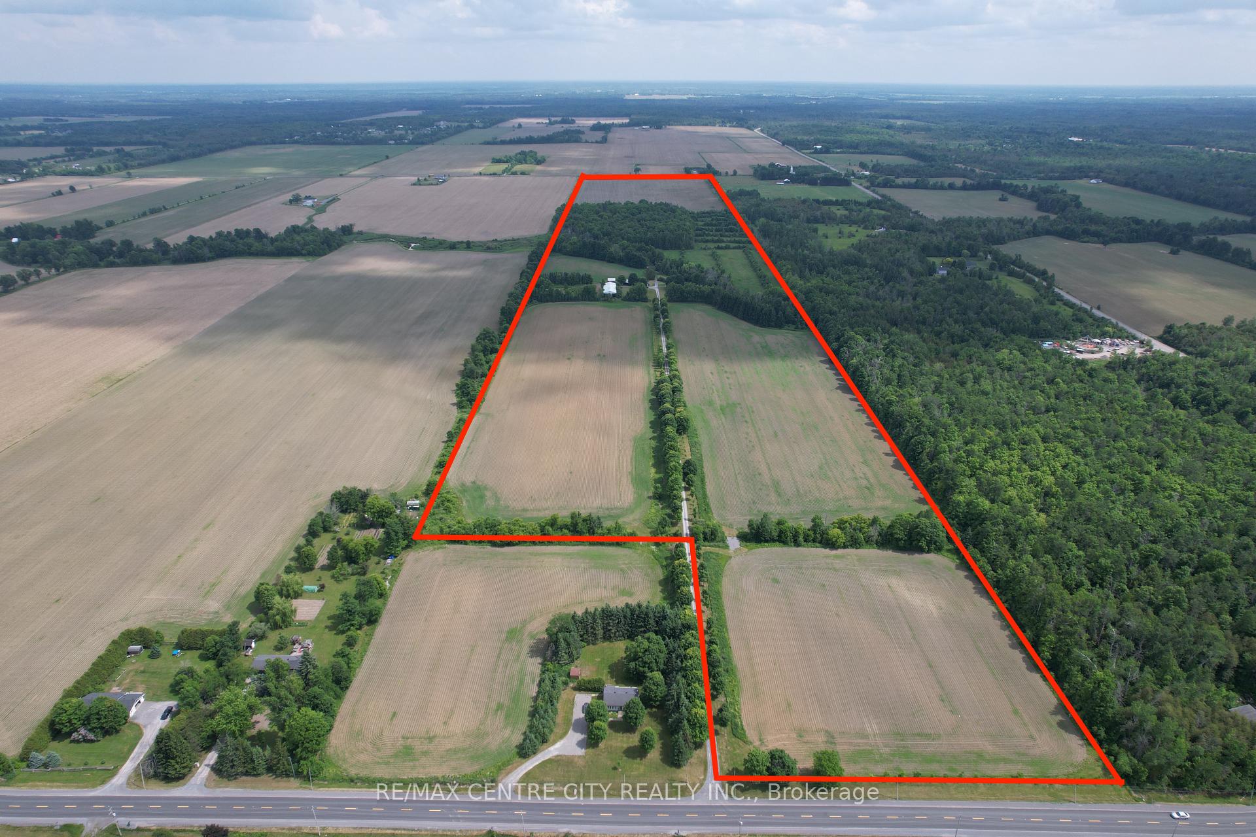
Welcome to this unique Country Estate property located just 30 minutes South of Downtown Ottawa, so thoughtfully developed it is in a class of its own! This property would make for a great spot for your business and/or to build family dreams. Enjoy ultimate privacy and the fresh country air! Situated in the middle of this 102 acre estate, at the end of the treed laneway and beside 'Stevens Creek', you will find a stunning 1990 custom built Stone home! The home combines the timeless character of a heritage stone home with the comfort and efficiency of modern construction! Three key features include: 1. A very spacious country kitchen with balcony overlooking the creek - great for entertaining; 2. A walk-out basement with a stone fireplace, family room and a large office/studio with a separate entrance; 3. A large master bedroom with a walk-in closet and ensuite bathroom. There are approximately 63.5 cultivated acres that have been systematically tile drained. These acres are mostly made up of a very productive Grenville Loam soil that is suitable for many high value uses: cash crop, market garden, orchard, grass-fed livestock etc.! 33.5 of the cultivated acres are located South of the Creek, and are accessed from the Pierce road frontage. On the South side of the Creek you will also find a beautiful 12 acre hardwood forest with many mature trees, great for walking trails or hunting, as well as an additional 11.5 acres that could be turned into farmland. The property offers lots of room for your hobbies or business with 3 outbuildings, including a 120' x 40' drive-shed, and a large yard for parking. A bonus feature is the bunkie that is nestled down by the creek! If you are looking for a country estate in close proximity to Ottawa, look no further!
Property Highlights
For Sale
MLS NO.
X12226603
Type
Residential Freehold
Sub Type
Farm
Bedrooms
3
Bathrooms
3
Parking
12.0
Complete Property Details
Property Type
Residential Freehold
Sub Type
Farm
Transaction Type
For Sale
Status
Cancelled
Contract Status
Unavailable
MLS® Number
X12226603
Living Area Range
2500-3000
Total Bedrooms
3
Bedrooms Above Grade
3
Total Bathrooms
3
Total Kitchens
1
Kitchens Above Grade
1
Rooms Above Grade
7
Interior Features
Water Treatment
Fireplace
Yes
Fireplace Features
Family Room
Central Vacuum Yn
No
Construction
Other, Stone
Roof
Metal
Lot Width
440.0
Lot Size
102.0
Parking Total
12.0
Covered Spaces
0.0
Garage
No
Pool
None
Direction Facing
South
Cooling
Central Air
Heat Source
Propane
Heat Type
Forced Air
Internet Address Display Yn
Yes
Internet Entire Listing Display Yn
Yes
Full Address
3000 Roger Stevens Road, Manotick - Kars - Rideau Twp and Area, ON K0A 2T0
City
Manotick - Kars - Rideau Twp and Area
Neighbourhood
8008 - Rideau Twp S of Reg Rd 6 W of Mccordick Rd.
County / Region
Ottawa
Province / State
ON
Postal Code
K0A 2T0
Cross Street
Roger Stevens between McCordick and Malakoff
Directions
This property is approximately 5KM West of Fourth Line Road and 1KM East of Malakoff Rpad
List Price
$2,300,000
Annual Taxes
$5,172
Tax Year
2024
Legal Description
PT LT 6, CON 5, MARLBOROUGH, PT 1, 5R-2294. S/T BENEFICIARIES INTEREST IN CT220425 TOGETHER WITH AN EASEMENT OVER PART OF LOT 6, CONCESSION 5, MARLBOROUGH, BEING PART 1 ON PLAN 5R-3775 SAVE AND EXCEPT PART 2 ON PLAN 4R-28158 AS IN OC1620453 CITY OF OTTAWA
Possession Type
90+ days
Possession Details
Flexible
Listing Office
RE/MAX CENTRE CITY REALTY INC.
Board
London and St. Thomas Association of REALTORS
Original Entry
2025-06-17T16:34:16Z
Media Updated
2025-06-17T16:34:16Z
Photos Updated
2025-06-17T16:34:16Z
Last Modified
2025-09-07T16:23:44Z
System Modified
2025-10-12T10:22:41.142342Z
MLS Status
Terminated
Architectural Style
2-Storey
Basement
Full, Finished with Walk-Out
Co List Office Name
ENGEL & VOLKERS OTTAWA
Ddfyn
Yes
Expiration Date
2025-09-15
Foundation Details
Concrete
Heat Source Multi
Propane
Heat Type Multi
Forced Air
Hstapplication
In Addition To
Occupant Type
Owner
Originating System Id
A00001796
Parcel Number
039270012
Parking Spaces
12
Public Remarks
Welcome to this unique Country Estate property located just 30 minutes South of Downtown Ottawa, so thoughtfully developed it is in a class of its own! This property would make for a great spot for your business and/or to build family dreams. Enjoy ultimate privacy and the fresh country air! Situated in the middle of this 102 acre estate, at the end of the treed laneway and beside 'Stevens Creek', you will find a stunning 1990 custom built Stone home! The home combines the timeless character of a heritage stone home with the comfort and efficiency of modern construction! Three key features include: 1. A very spacious country kitchen with balcony overlooking the creek - great for entertaining; 2. A walk-out basement with a stone fireplace, family room and a large office/studio with a separate entrance; 3. A large master bedroom with a walk-in closet and ensuite bathroom. There are approximately 63.5 cultivated acres that have been systematically tile drained. These acres are mostly made up of a very productive Grenville Loam soil that is suitable for many high value uses: cash crop, market garden, orchard, grass-fed livestock etc.! 33.5 of the cultivated acres are located South of the Creek, and are accessed from the Pierce road frontage. On the South side of the Creek you will also find a beautiful 12 acre hardwood forest with many mature trees, great for walking trails or hunting, as well as an additional 11.5 acres that could be turned into farmland. The property offers lots of room for your hobbies or business with 3 outbuildings, including a 120' x 40' drive-shed, and a large yard for parking. A bonus feature is the bunkie that is nestled down by the creek! If you are looking for a country estate in close proximity to Ottawa, look no further!