451 GAGE Street, Niagara-on-the-Lake, ON L0S 1J0, Niagara-on-the-Lake, ON
Bed 3
Bath 3
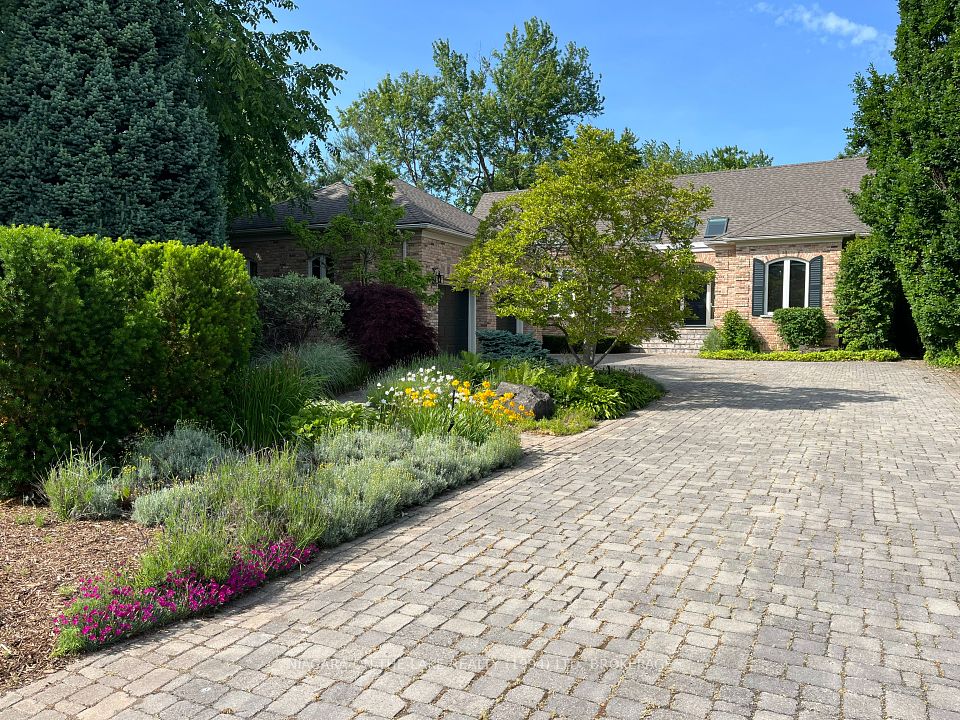
This custom bungalow with classic Chicago brick facing is situated in the heart of Old Town Niagara on the Lake and offers over 3400 square feet of finished living space. The u-shaped floor plan with four walk-outs to the entertainment size deck, showcases a central living room with gas fireplace and a lovely view of the lush back gardens. The formal dining room offers multiple windows and the bright open kitchen features an expansive centre island, breakfast nook with vaulted ceiling and adjacent family room. The main floor primary suite includes a study, his and her double closets and a spacious 5 piece bathroom. Convenient laundry room, powder room and mud room with access to the oversized attached double garage complete the main floor. Lower level is partially finished and offers a cosy den with gas fireplace, two additional bedrooms, 4 piece bathroom, climate controlled wine cellar, large cedar lined closet and safe with combination lock affixed to basement floor. This home has been carefully maintained and upgraded including some new windows and skylights, herringbone hardwood flooring, neutral decor, powered awning and interlocked drive. Truly an outstanding property with full privacy surrounded by mature trees and professionally designed landscaping, in a prestigious neighbourhood within walking distance to golf, lake, main street shops, restaurants and theatres.
Property Highlights
For Sale
MLS NO.
X12227685
Type
Residential Freehold
Sub Type
Detached
Bedrooms
3
Bathrooms
3
Parking
7.0
Garage
Yes
Complete Property Details
Property Type
Residential Freehold
Sub Type
Detached
Transaction Type
For Sale
Status
Expired
Contract Status
Unavailable
MLS® Number
X12227685
Living Area Range
2500-3000
Total Bedrooms
3
Bedrooms Above Grade
1
Bedrooms Below Grade
2
Total Bathrooms
3
Total Kitchens
1
Kitchens Above Grade
1
Kitchens Below Grade
0
Rooms Above Grade
10
Rooms Below Grade
4
Interior Features
Primary Bedroom - Main Floor
Fireplace
Yes
Central Vacuum Yn
No
Construction
Brick Front
Roof
Asphalt Shingle
Lot Width
66.0
Parking Features
Private Double
Parking Total
7.0
Covered Spaces
2.0
Garage Type
Attached
Garage
Yes
Pool
None
Direction Facing
East
Cooling
Central Air
Heat Source
Gas
Heat Type
Forced Air
Internet Address Display Yn
Yes
Internet Entire Listing Display Yn
Yes
Full Address
451 GAGE Street, Niagara-on-the-Lake, ON L0S 1J0
City
Niagara-on-the-Lake
Neighbourhood
101 - Town
County / Region
Niagara
Province / State
ON
Postal Code
L0S 1J0
Cross Street
PALATINE PLACE AND NASSAU STREET
Directions
GAGE STREET BETWEEN PALATINE PLACE AND NASSAU STREET
Country
CA
List Price
$2,498,000
Annual Taxes
$10,036
Tax Year
2024
Legal Description
PLAN 86 TP NEWARK ST RP 30R7961 PART 2
Possession Type
30-59 days
Possession Details
TBD
Listing Office
NIAGARA-ON-THE-LAKE REALTY (1994) LTD, BROKERAGE
Board
Niagara Association of REALTORS
Original Entry
2025-06-17T21:07:32Z
Media Updated
2025-08-12T16:19:57Z
Photos Updated
2025-08-12T16:19:57Z
Last Modified
2025-09-25T05:00:49Z
System Modified
2025-10-12T10:24:20.869386Z
MLS Status
Expired
Architectural Style
Bungalow
Basement
Partially Finished, Full
Ddfyn
No
Expiration Date
2025-09-20
Foundation Details
Poured Concrete
Heat Source Multi
Gas
Heat Type Multi
Forced Air
Hstapplication
Not Subject to HST
Link Yn
No
Occupant Type
Owner
Originating System Id
A00001796
Parcel Number
463940129
Parking Spaces
5
Property Features
Golf, Fenced Yard
Public Remarks
This custom bungalow with classic Chicago brick facing is situated in the heart of Old Town Niagara on the Lake and offers over 3400 square feet of finished living space. The u-shaped floor plan with four walk-outs to the entertainment size deck, showcases a central living room with gas fireplace and a lovely view of the lush back gardens. The formal dining room offers multiple windows and the bright open kitchen features an expansive centre island, breakfast nook with vaulted ceiling and adjacent family room. The main floor primary suite includes a study, his and her double closets and a spacious 5 piece bathroom. Convenient laundry room, powder room and mud room with access to the oversized attached double garage complete the main floor. Lower level is partially finished and offers a cosy den with gas fireplace, two additional bedrooms, 4 piece bathroom, climate controlled wine cellar, large cedar lined closet and safe with combination lock affixed to basement floor. This home has been carefully maintained and upgraded including some new windows and skylights, herringbone hardwood flooring, neutral decor, powered awning and interlocked drive. Truly an outstanding property with full privacy surrounded by mature trees and professionally designed landscaping, in a prestigious neighbourhood within walking distance to golf, lake, main street shops, restaurants and theatres.