92 Hickson Road, Kawartha Lakes, ON K0L 2X0, Kawartha Lakes, ON
Bed 5
Bath 4

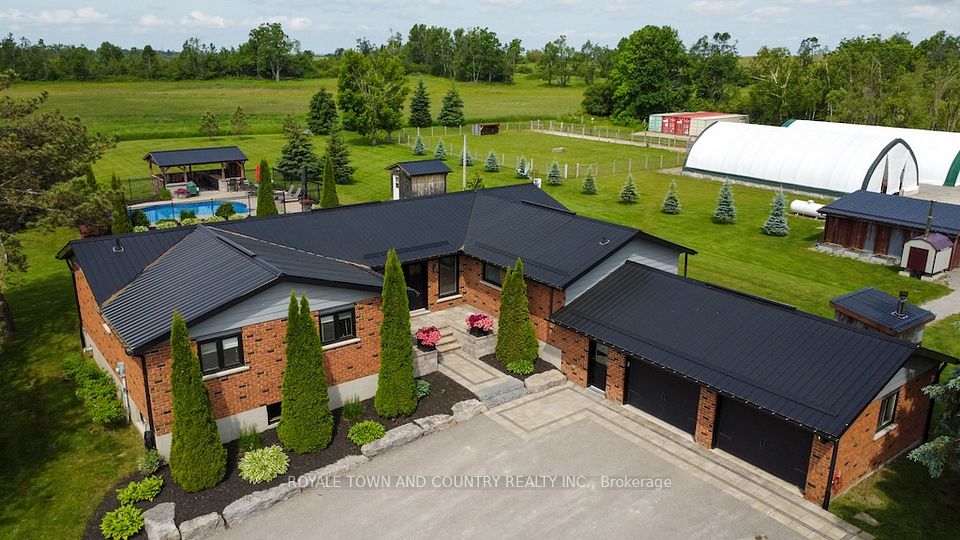
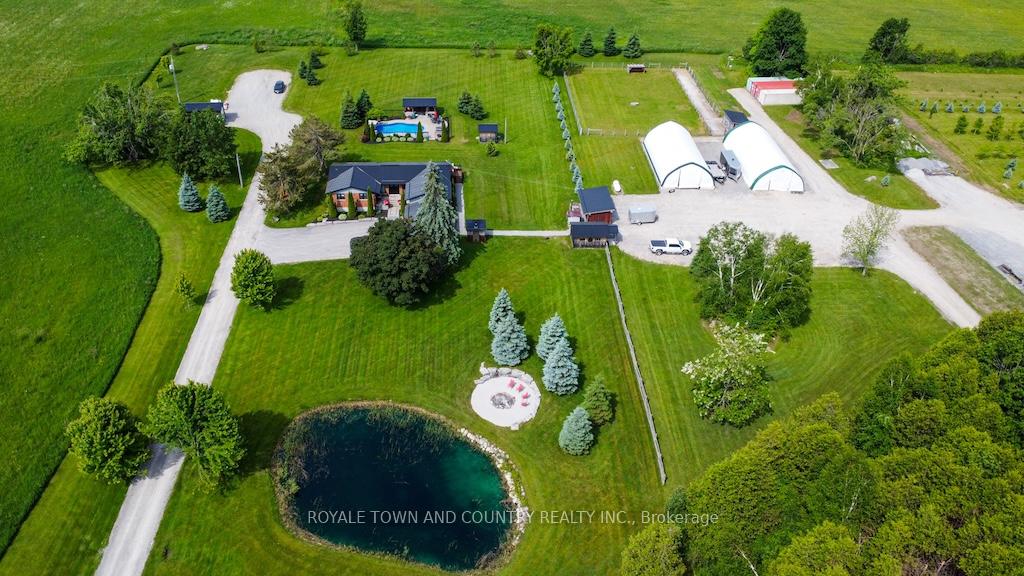
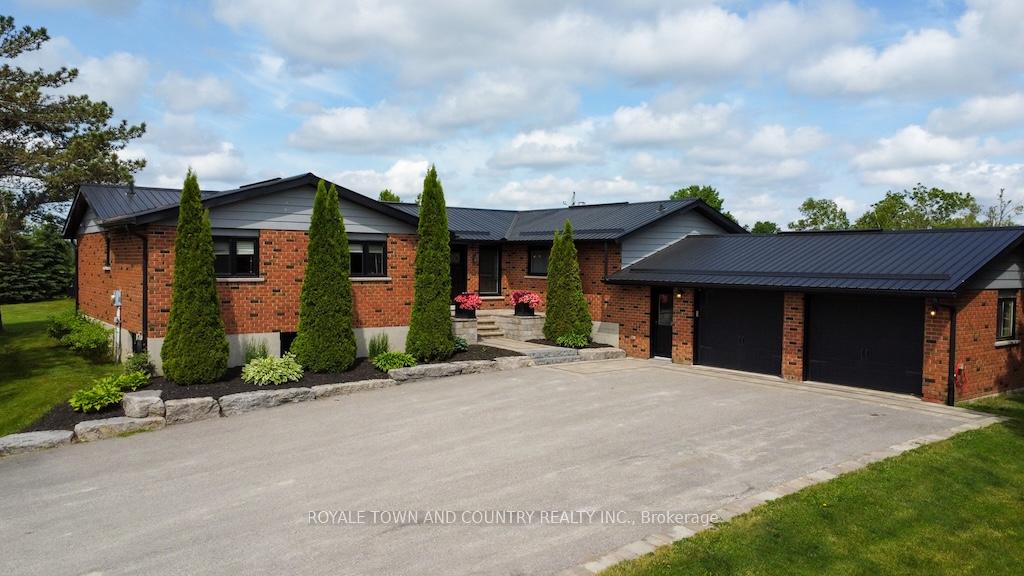
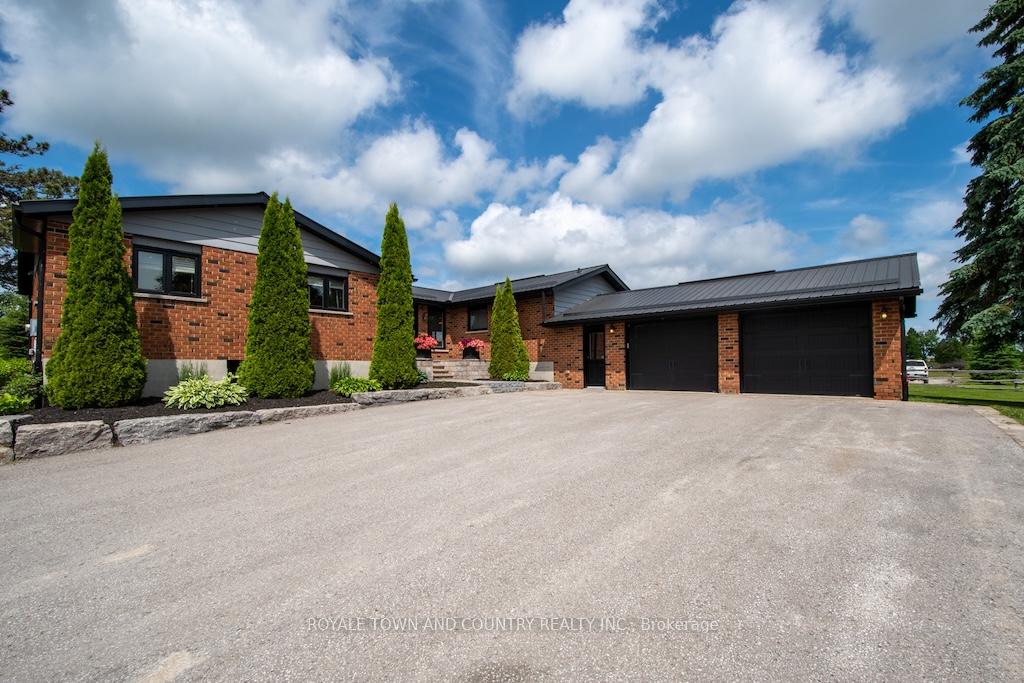
Scenic 100-Acre Farm Oasis! The Perfect Blend of Country Luxury and Functionality. Welcome to your dream property a breathtaking 100-acre farm offering the perfect balance of privacy, productivity, and upscale country living. With 80 acres of workable land, scenic ponds, two Coverall barns, detached garage and a utility shed, this property is ideal for farming, hobby livestock, or simply enjoying wide open space. Aquaint separate building for a home studio, cabin, or your private office with a separate entrance. At the heart of the property sits a beautifully updated all-brick bungalow, featuring a durable steel roof and thoughtfully designed interiors. The custom chefs kitchen is the heart of the home, perfect for entertaining and everyday enjoyment. The primary bedroom is a true retreat, with a walk-in closet, ensuite, and walk-out access to one of two inviting decks. The finished basement offers even more living space for family and guests and offers a wine cellar & cold room. Step outside to your private backyard resort: a stunning custom inground pool with waterfall feature, gazebo, bar area, professional landscaping. A custom sauna, and a cozy firepit space all set against a peaceful rural backdrop. Whether you're hosting or unwinding, this outdoor oasis has it all. Enjoy morning coffee on the front porch, peaceful walks around the property, or simply take in the tranquil views from every angle. This luxury home also features a full Generac system and an outdoor wood furnace. Tucked away for privacy yet located in a fantastic commute area, this is a rare opportunity to own a turnkey rural retreat with all the extras.
Property Highlights
For Sale
MLS NO.
X12228901
Type
Residential Freehold
Sub Type
Detached
Bedrooms
5
Bathrooms
4
Parking
22.0
Garage
Yes
Complete Property Details
Property Type
Residential Freehold
Sub Type
Detached
Transaction Type
For Sale
Status
Expired
Contract Status
Unavailable
MLS® Number
X12228901
Living Area Range
1500-2000
Total Bedrooms
5
Bedrooms Above Grade
3
Bedrooms Below Grade
2
Total Bathrooms
4
Total Kitchens
1
Kitchens Above Grade
1
Rooms Above Grade
4
Rooms Below Grade
5
Interior Features
Auto Garage Door Remote, Bar Fridge, Built-In Oven, Carpet Free, Central Vacuum, Generator - Full, Primary Bedroom - Main Floor, Sewage Pump, Storage, Sump Pump, Water Heater Owned
Fireplace
Yes
Fireplace Features
Propane
Central Vacuum Yn
Yes
Security Features
Carbon Monoxide Detectors, Smoke Detector
Construction
Brick, Metal/Steel Siding
Roof
Metal
Lot Width
1849.84
Lot Size
104.526
Lot Size Units
Acres
Parking Features
Private, RV/Truck
Parking Total
22.0
Covered Spaces
2.0
Garage Type
Attached
Garage
Yes
Pool
Inground
Direction Facing
West
Cooling
Central Air
Heat Source
Propane
Heat Type
Forced Air
Internet Address Display Yn
Yes
Internet Entire Listing Display Yn
Yes
Full Address
92 Hickson Road, Kawartha Lakes, ON K0L 2X0
City
Kawartha Lakes
Neighbourhood
Manvers
County / Region
Kawartha Lakes
Province / State
ON
Postal Code
K0L 2X0
Cross Street
Mount Horeb Road to Hickson Road
Directions
Mount Horeb Road to Hickson Road
List Price
$2,500,000
Annual Taxes
$4,576
Tax Year
2025
Legal Description
N 1/2 LT 15 CON 14 MANVERS EXCEPT PT 1, 9R1572 CITY OF KAWARTHA LAKES
Possession Type
90+ days
Possession Details
TBD
Listing Office
ROYALE TOWN AND COUNTRY REALTY INC.
Board
Central Lakes Association of REALTORS
Original Entry
2025-06-18T14:09:54Z
Media Updated
2025-06-19T14:01:59Z
Photos Updated
2025-06-19T14:01:59Z
Last Modified
2025-09-25T05:08:53Z
System Modified
2025-10-12T10:24:24.577469Z
MLS Status
Expired
Architectural Style
Bungalow
Basement
Full, Walk-Up
Ddfyn
Yes
Expiration Date
2025-09-18
Foundation Details
Block
Heat Source Multi
Propane
Heat Type Multi
Forced Air
Hstapplication
In Addition To
Link Yn
No
Occupant Type
Owner
Originating System Id
A00001796
Parcel Number
632610069
Parking Spaces
20
Property Features
Golf, Lake/Pond, Place Of Worship, Rolling, School Bus Route, Wooded/Treed
Public Remarks
Scenic 100-Acre Farm Oasis! The Perfect Blend of Country Luxury and Functionality. Welcome to your dream property a breathtaking 100-acre farm offering the perfect balance of privacy, productivity, and upscale country living. With 80 acres of workable land, scenic ponds, two Coverall barns, detached garage and a utility shed, this property is ideal for farming, hobby livestock, or simply enjoying wide open space. Aquaint separate building for a home studio, cabin, or your private office with a separate entrance. At the heart of the property sits a beautifully updated all-brick bungalow, featuring a durable steel roof and thoughtfully designed interiors. The custom chefs kitchen is the heart of the home, perfect for entertaining and everyday enjoyment. The primary bedroom is a true retreat, with a walk-in closet, ensuite, and walk-out access to one of two inviting decks. The finished basement offers even more living space for family and guests and offers a wine cellar & cold room. Step outside to your private backyard resort: a stunning custom inground pool with waterfall feature, gazebo, bar area, professional landscaping. A custom sauna, and a cozy firepit space all set against a peaceful rural backdrop. Whether you're hosting or unwinding, this outdoor oasis has it all. Enjoy morning coffee on the front porch, peaceful walks around the property, or simply take in the tranquil views from every angle. This luxury home also features a full Generac system and an outdoor wood furnace. Tucked away for privacy yet located in a fantastic commute area, this is a rare opportunity to own a turnkey rural retreat with all the extras.