120 Black Lake Route, Tay Valley, ON K7H 3C5, Tay Valley, ON
Bed 4
Bath 3
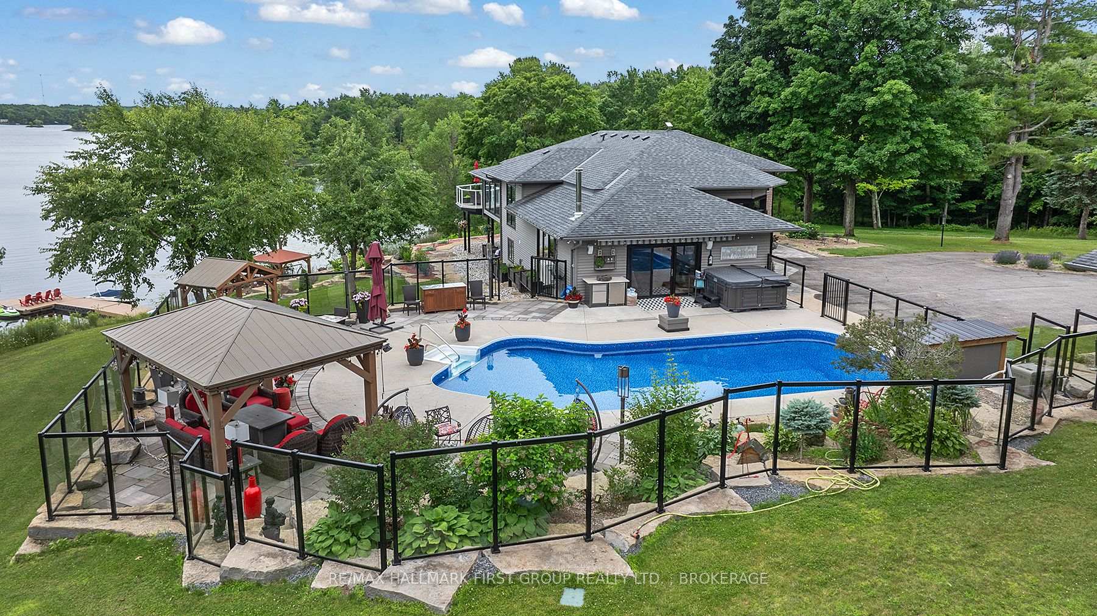
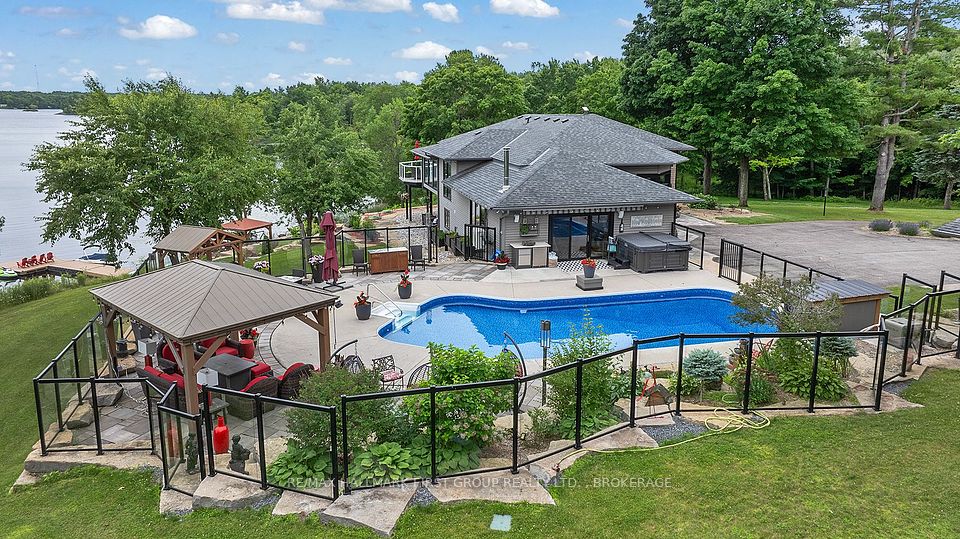
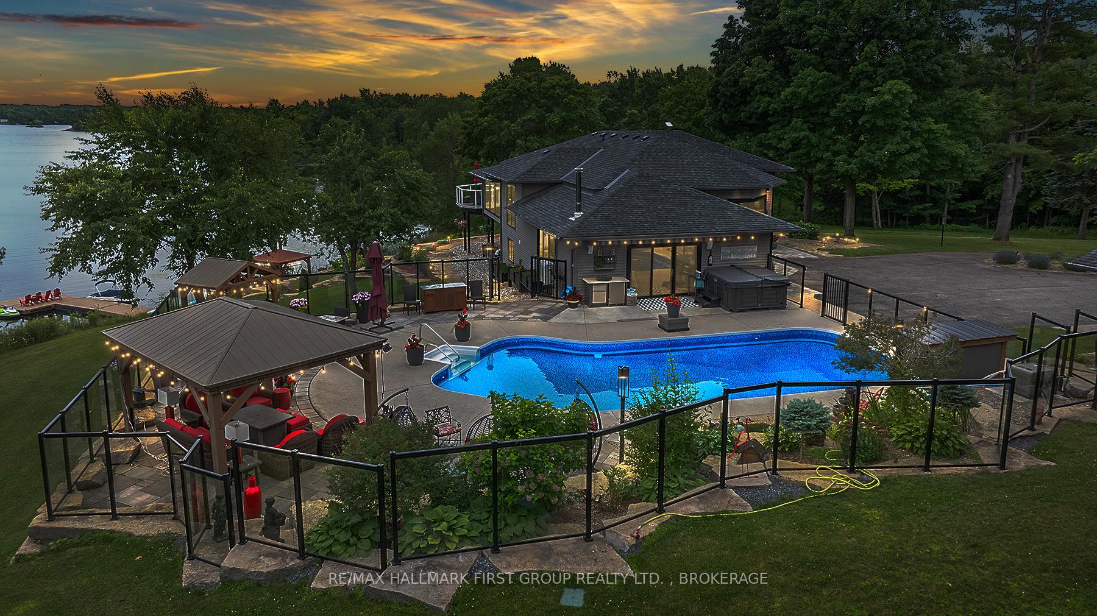
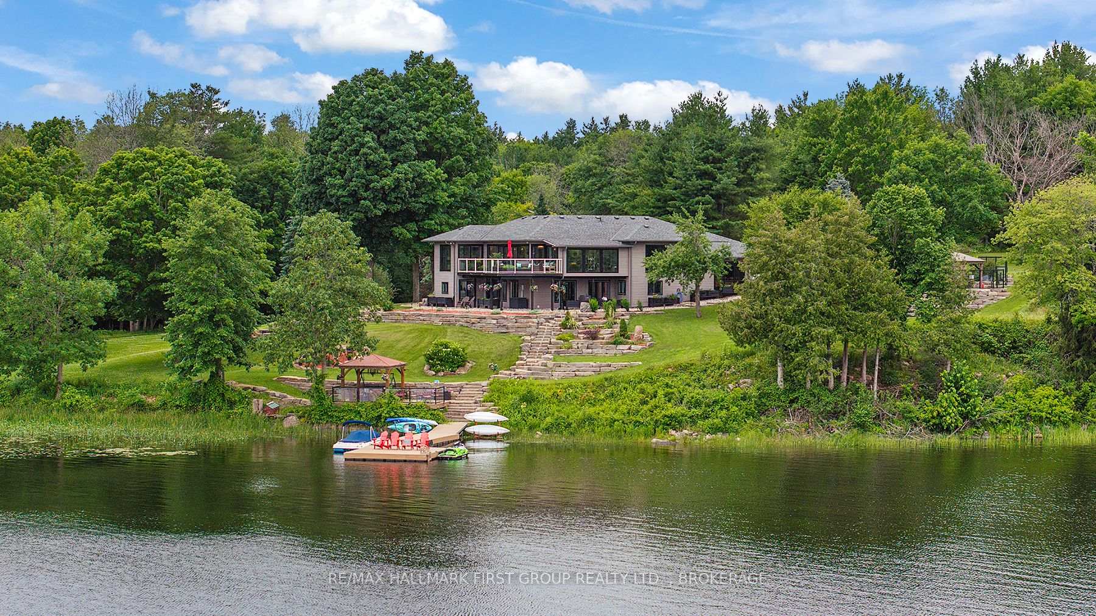
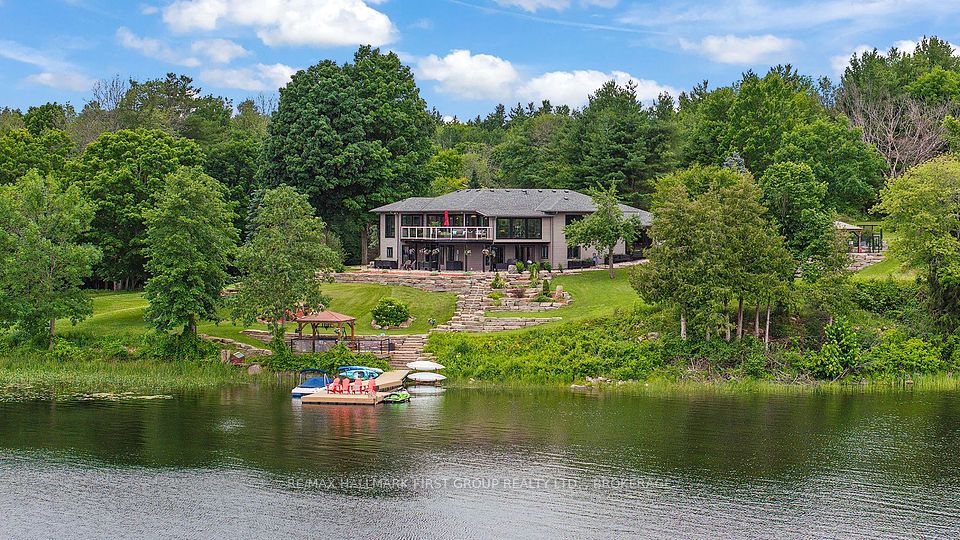
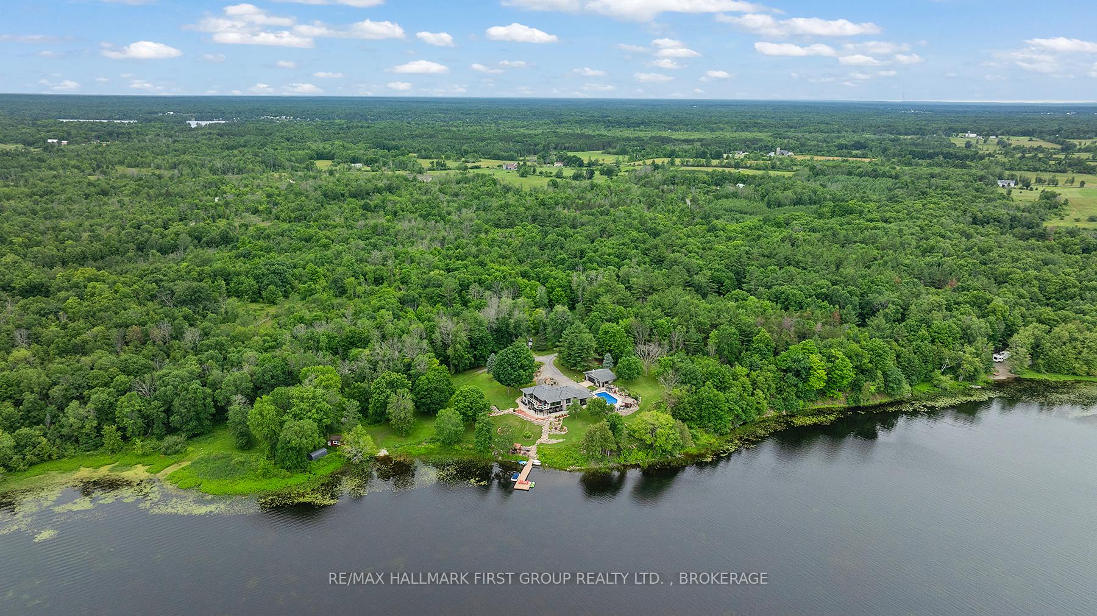
Welcome to Casa Pinot, a breathtakingly reimagined waterfront estate nestled on Black Lake, showcasing 377 feet of natural shoreline and 2.5 acres of professionally landscaped privacy. This custom-designed and extensively renovated home offers nearly 4,000 sq ft of luxurious living space across multiple levels, blending timeless design with exceptional functionality. Step into a dramatic entry leading to a great room with soaring ceilings, heated flooring, and a striking floating staircase, all framed by expansive windows that flood the space with natural light. The open-concept kitchen is a perfect balance of style and performance, flowing effortlessly into spacious dining and living areas with beautiful panoramic lake views. Walkout to the patio overlooking a private resort-style setting. Outdoors, enjoy a heated inground pool, hot tub, firepit lounge, and a charming lakeside bunkie for guests or quiet retreat. Expansive windows in the family room overlook the landscaped pool area with extensive patio and seating areas. The main-level primary suite offers a spa-inspired ensuite with a soaking tub and walk-in closet. A second bedroom and full bath accommodate guests in comfort. The bright, walk-out lower level includes two additional bedrooms, full bath, home office, gym area, family room, and large laundry space. An oversized garage/workshop provides ample storage. Whether you're a full-time resident, seasonal owner, or remote professional seeking sanctuary with style, this home offers the flexibility and infrastructure to support your lifestyle goals. With over $1.1 million in renovations you can only appreciate the beauty in person. Located minutes from Perth, yet worlds away this is the legacy estate you've been waiting for.
Property Highlights
For Sale
MLS NO.
X12229240
Type
Residential Freehold
Sub Type
Detached
Bedrooms
4
Bathrooms
3
Parking
8.0
Garage
Yes
Complete Property Details
Property Type
Residential Freehold
Sub Type
Detached
Transaction Type
For Sale
Status
Cancelled
Contract Status
Unavailable
MLS® Number
X12229240
Living Area Range
3500-5000
Total Bedrooms
4
Bedrooms Above Grade
2
Bedrooms Below Grade
2
Total Bathrooms
3
Total Kitchens
1
Kitchens Above Grade
1
Rooms Above Grade
10
Rooms Below Grade
7
Interior Features
None, Air Exchanger, Auto Garage Door Remote, Central Vacuum, Water Heater, Water Purifier, Water Softener
Fireplace
Yes
Fireplace Features
Wood
Central Vacuum Yn
Yes
Construction
Stone, Vinyl Siding
Roof
Shingles
Lot Width
546.52
Lot Size
2.25
Parking Features
Circular Drive
Parking Total
8.0
Covered Spaces
2.0
Garage Type
Detached
Garage
Yes
Pool
Inground
Direction Facing
West
Cooling
Central Air
Heat Source
Propane
Heat Type
Forced Air
Internet Address Display Yn
Yes
Internet Entire Listing Display Yn
Yes
Full Address
120 Black Lake Route, Tay Valley, ON K7H 3C5
City
Tay Valley
Neighbourhood
904 - Bathurst/Burgess & Sherbrooke (North Burgess) Twp
County / Region
Lanark
Province / State
ON
Postal Code
K7H 3C5
Cross Street
Powers Road and Black Lake Route 1
Directions
Narrows Lock Rd. (#14) to Powers Rd., left onto Black Lake Route 1, follow to the end.
Country
CA
List Price
$2,399,888
Annual Taxes
$7,017
Tax Year
2025
Legal Description
See Realtor Remarks for Legal Description
Possession Type
Flexible
Possession Details
TBD
Listing Office
RE/MAX HALLMARK FIRST GROUP REALTY LTD. , BROKERAGE
Board
Kingston & Area Real Estate Association
Original Entry
2025-06-18T15:05:45Z
Media Updated
2025-07-14T18:25:36Z
Photos Updated
2025-06-18T15:05:45Z
Last Modified
2025-07-17T14:03:25Z
System Modified
2025-10-12T10:23:35.911189Z
MLS Status
Terminated
Architectural Style
Sidesplit
Basement
Finished, Full
Co List Office Name
RE/MAX HALLMARK FIRST GROUP REALTY LTD. , BROKERAGE
Ddfyn
Yes
Expiration Date
2025-09-30
Foundation Details
Poured Concrete
Heat Source Multi
Propane
Heat Type Multi
Forced Air
Hstapplication
Included In
Link Yn
No
Occupant Type
Owner
Originating System Id
A00001796
Parcel Number
052220242
Parking Spaces
6
Property Features
Cul de Sac/Dead End, Lake/Pond, Waterfront, School Bus Route
Public Remarks
Welcome to Casa Pinot, a breathtakingly reimagined waterfront estate nestled on Black Lake, showcasing 377 feet of natural shoreline and 2.5 acres of professionally landscaped privacy. This custom-designed and extensively renovated home offers nearly 4,000 sq ft of luxurious living space across multiple levels, blending timeless design with exceptional functionality. Step into a dramatic entry leading to a great room with soaring ceilings, heated flooring, and a striking floating staircase, all framed by expansive windows that flood the space with natural light. The open-concept kitchen is a perfect balance of style and performance, flowing effortlessly into spacious dining and living areas with beautiful panoramic lake views. Walkout to the patio overlooking a private resort-style setting. Outdoors, enjoy a heated inground pool, hot tub, firepit lounge, and a charming lakeside bunkie for guests or quiet retreat. Expansive windows in the family room overlook the landscaped pool area with extensive patio and seating areas. The main-level primary suite offers a spa-inspired ensuite with a soaking tub and walk-in closet. A second bedroom and full bath accommodate guests in comfort. The bright, walk-out lower level includes two additional bedrooms, full bath, home office, gym area, family room, and large laundry space. An oversized garage/workshop provides ample storage. Whether you're a full-time resident, seasonal owner, or remote professional seeking sanctuary with style, this home offers the flexibility and infrastructure to support your lifestyle goals. With over $1.1 million in renovations you can only appreciate the beauty in person. Located minutes from Perth, yet worlds away this is the legacy estate you've been waiting for.