8466 Sideroad 30 N/A, Centre Wellington, ON N0B 2K0
$2,349,900
8466 Sideroad 30 N/A, Centre Wellington, ON N0B 2K0, Centre Wellington, ON
Bed 3
Bath 4
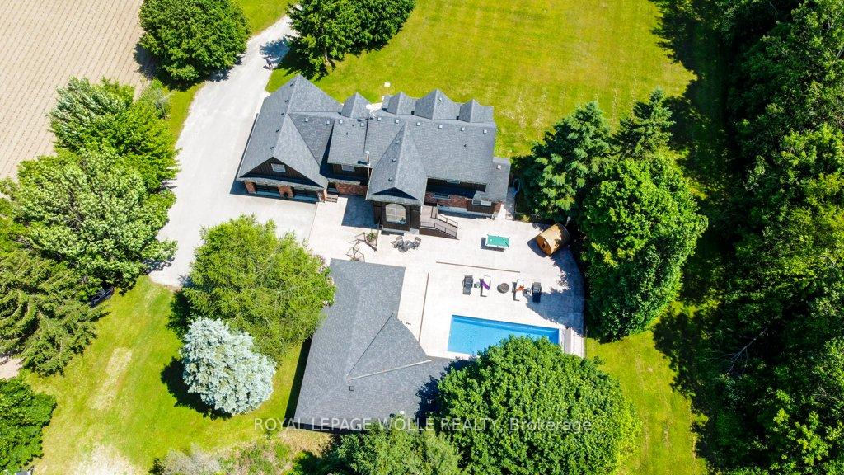
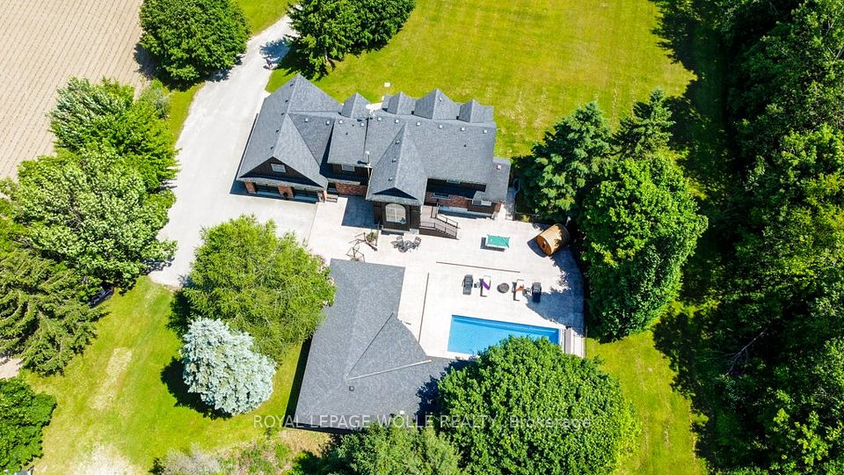
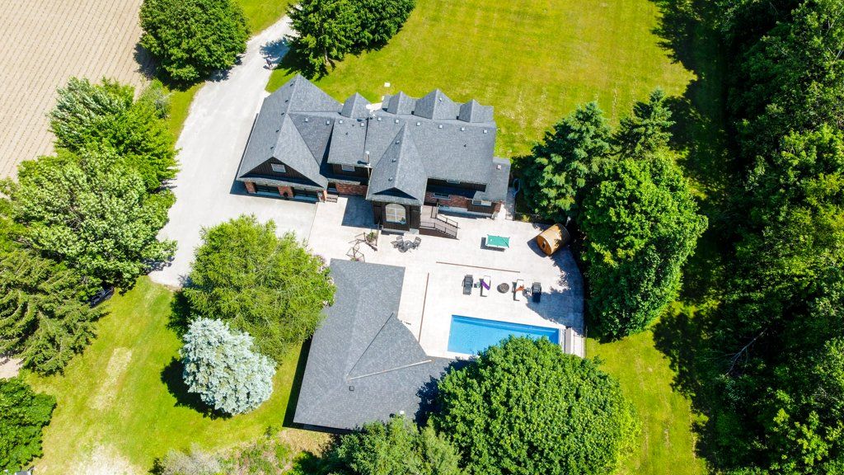
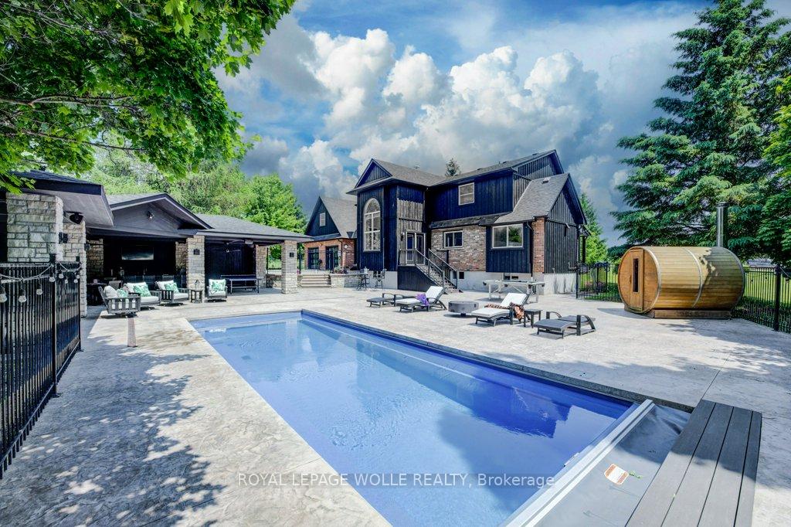
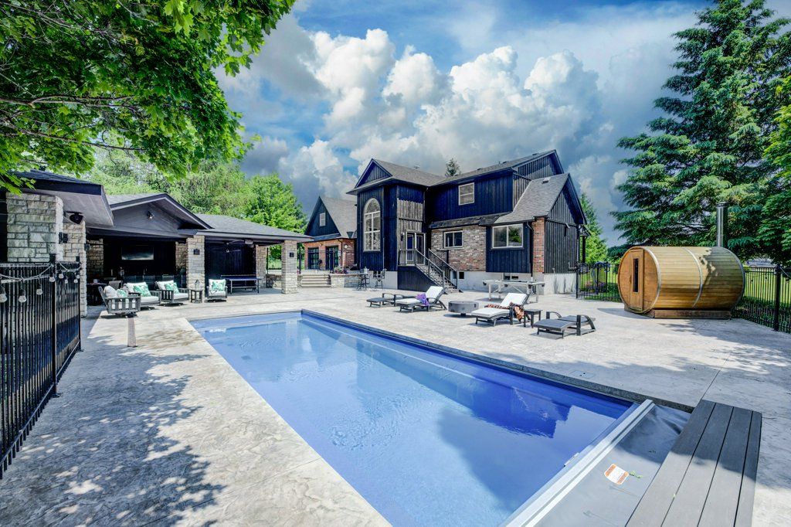
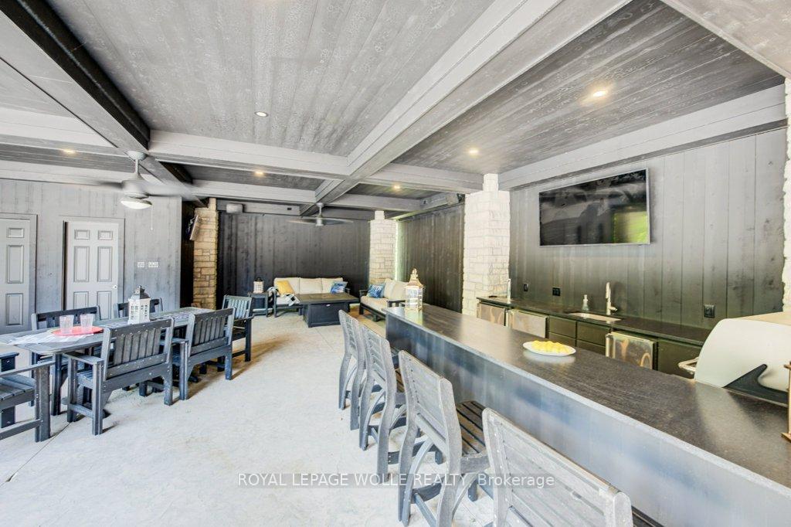
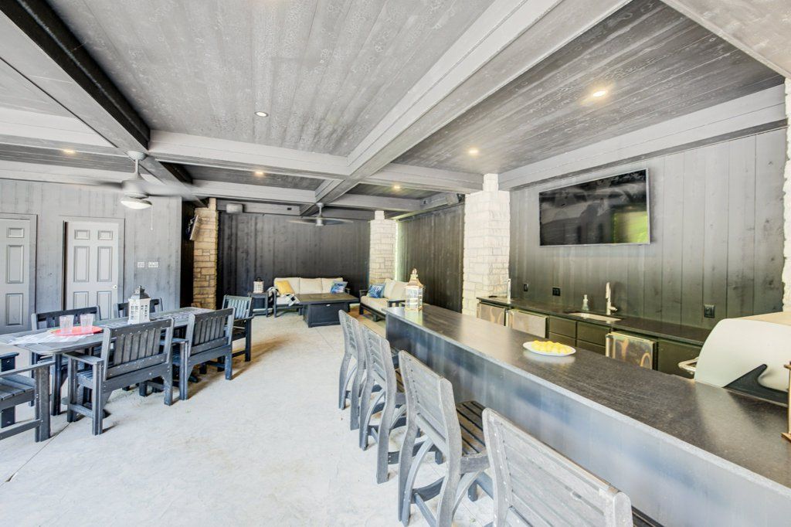
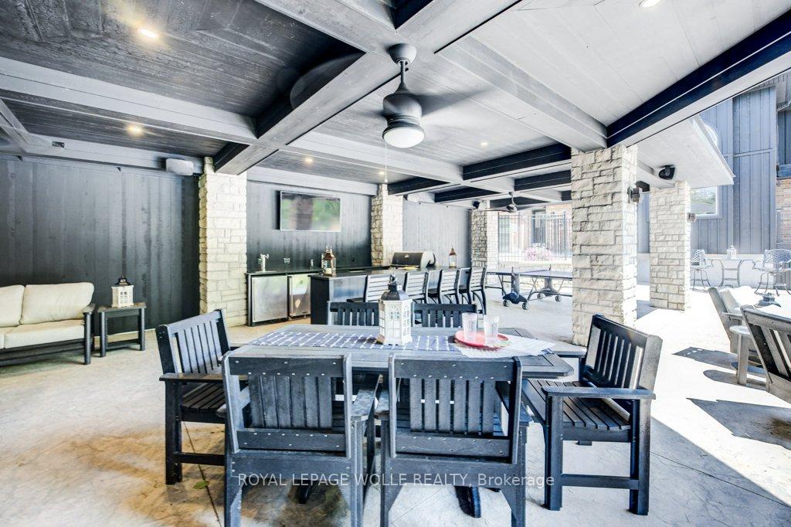
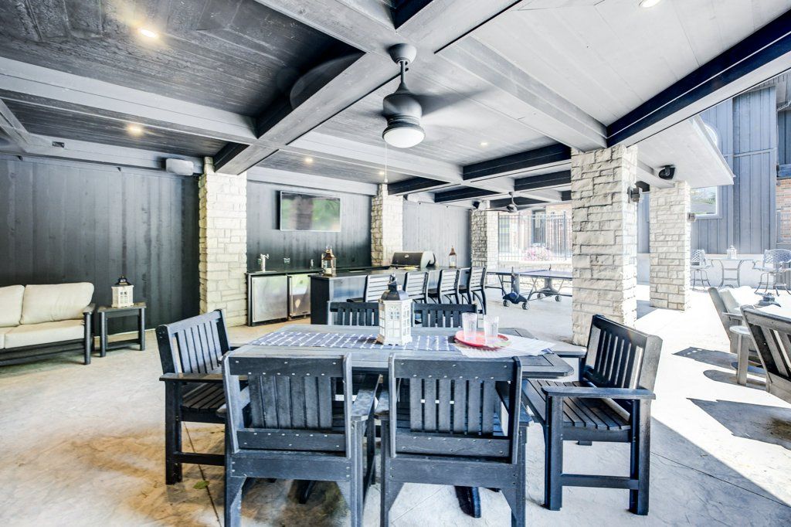
Stunning Estate Paradise on Just Over 3 Acres in Rockwood! Welcome to your private retreat blending rustic elegance with modern comfort! This impressive 3,320 sq ft GEOTHERMAL home with finished basement sits on a beautifully landscaped 3+ acre lot and features 3 spacious bedrooms upstairs and 4 well-appointed bathrooms. Step inside to soaring stone walls, vaulted ceilings, and stylish finishes throughout. The chefs kitchen offers a perfect mix of modern cabinetry, a massive 15 foot island with seating, GE Monogram appliances, and custom lighting. The dining area is a showstopper with its grand arched window, exposed stone walls, and wood-burning stove, creating an inviting space for gatherings. The luxurious primary suite includes a spa-like ensuite complete with a steam shower and a ton of closet space. Downstairs, enjoy your very own home theatre, wine cellar, and additional flex roomsperfect for guests or a growing family. The outdoor space is an entertainer's dream: a backyard oasis featuring an in-ground pool, hot tub, wood-fired sauna, and a Caribbean inspired pool cabana which is ideal for relaxing or entertaining. Car enthusiasts will appreciate both the attached 3-car garage and a separate 2-car detached garage/workshop, plus ample parking for guests, RVs, or trailers. This rare property offers the ultimate in privacy, luxury, and lifestylejust minutes from the charm of Rockwood and easy commuting access. Dont miss the opportunity to own this one-of-a-kind estate!
Property Highlights
For Sale
MLS NO.
X12230298
Type
Residential Freehold
Sub Type
Detached
Bedrooms
3
Bathrooms
4
Parking
25.0
Garage
Yes
Complete Property Details
Property Type
Residential Freehold
Sub Type
Detached
Transaction Type
For Sale
Status
Cancelled
Contract Status
Unavailable
MLS® Number
X12230298
Living Area Range
3000-3500
Total Bedrooms
3
Bedrooms Above Grade
3
Total Bathrooms
4
Total Kitchens
1
Kitchens Above Grade
1
Rooms Above Grade
12
Interior Features
Bar Fridge, Water Softener, Water Heater Owned
Fireplace
Yes
Fireplace Features
Wood Stove, Propane
Central Vacuum Yn
No
Construction
Brick, Vinyl Siding
Roof
Asphalt Shingle
Lot Width
250.0
Lot Size
3.171
Lot Size Units
Acres
Parking Features
Lane
Parking Total
25.0
Covered Spaces
5.0
Garage Type
Attached
Garage
Yes
Pool
Inground
Direction Facing
South
Cooling
Other
Cooling Installed
Yes
Heat Source
Other
Heat Type
Forced Air
Internet Address Display Yn
Yes
Internet Entire Listing Display Yn
Yes
Full Address
8466 Sideroad 30 N/A, Centre Wellington, ON N0B 2K0
City
Centre Wellington
Neighbourhood
Rural Centre Wellington East
County / Region
Wellington
Province / State
ON
Postal Code
N0B 2K0
Cross Street
Well Rd 26
Directions
Eramosa Garafraxa Townline/Townline Eramosa Garafraxa to 6 Line
Country
CA
List Price
$2,349,900
Annual Taxes
$13,250
Tax Year
2025
Legal Description
PT LT 31 CON 5 ERAMOSA PART 1 , 61R5083; CENTRE WELLINGTON
Possession Type
Flexible
Possession Details
Flexible
Listing Office
ROYAL LEPAGE WOLLE REALTY
Board
Toronto Regional Real Estate Board
Original Entry
2025-06-18T18:50:35Z
Media Updated
2025-06-19T13:34:48Z
Photos Updated
2025-06-19T13:34:48Z
Last Modified
2025-10-30T15:19:34Z
System Modified
2025-10-30T15:19:39.235743Z
MLS Status
Terminated
Architectural Style
2-Storey
Basement
Finished, Full
Board Property Type
Free
Co List Office Name
ROYAL LEPAGE WOLLE REALTY
Ddfyn
Yes
Expiration Date
2025-12-18
Foundation Details
Concrete
Heat Source Multi
Other
Heat Type Multi
Forced Air
Heating Yn
Yes
Hstapplication
Included In
Link Yn
No
Occupant Type
Owner
Originating System Id
A00001796
Parcel Number
711720062
Parking Spaces
20
Property Features
Golf, Greenbelt/Conservation, Wooded/Treed
Public Remarks
Stunning Estate Paradise on Just Over 3 Acres in Rockwood! Welcome to your private retreat blending rustic elegance with modern comfort! This impressive 3,320 sq ft GEOTHERMAL home with finished basement sits on a beautifully landscaped 3+ acre lot and features 3 spacious bedrooms upstairs and 4 well-appointed bathrooms. Step inside to soaring stone walls, vaulted ceilings, and stylish finishes throughout. The chefs kitchen offers a perfect mix of modern cabinetry, a massive 15 foot island with seating, GE Monogram appliances, and custom lighting. The dining area is a showstopper with its grand arched window, exposed stone walls, and wood-burning stove, creating an inviting space for gatherings. The luxurious primary suite includes a spa-like ensuite complete with a steam shower and a ton of closet space. Downstairs, enjoy your very own home theatre, wine cellar, and additional flex roomsperfect for guests or a growing family. The outdoor space is an entertainer's dream: a backyard oasis featuring an in-ground pool, hot tub, wood-fired sauna, and a Caribbean inspired pool cabana which is ideal for relaxing or entertaining. Car enthusiasts will appreciate both the attached 3-car garage and a separate 2-car detached garage/workshop, plus ample parking for guests, RVs, or trailers. This rare property offers the ultimate in privacy, luxury, and lifestylejust minutes from the charm of Rockwood and easy commuting access. Dont miss the opportunity to own this one-of-a-kind estate!