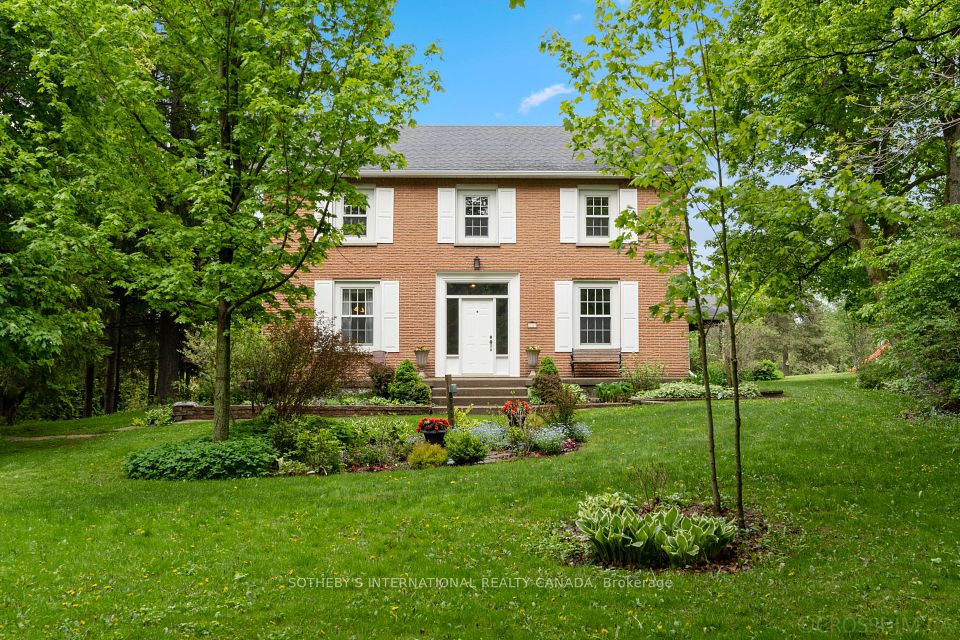
Welcome to Baie Manor, a breathtaking 65 acre wonderland that serves as the ultimate family compound where unforgettable memories are created and healthy living thrives. This exceptional property features a charming four bedroom home complete with cozy family room, high ceilings, country kitchen as well as a delightful two bedroom guest suite above the garage. Every window showcases stunning views of the surrounding landscape, while the property boasts kilometres of trails perfect for hiking, biking and cross country skiing. Enjoy the serenity of the pond, a refreshing swimming pool, perhaps some practice putting on your own putting green. Baie Manor is a harmonious blend of nature, country living and outdoor adventure making it the ideal setting for families either full time or as a weekend getaway. For the past 40 years this property has been a beloved meeting place for this family. What will the next 40 look like for you? At Baie Manor it will be filled with health and happiness.
Property Highlights
For Sale
MLS NO.
X12230420
Type
Residential Freehold
Sub Type
Detached
Bedrooms
6
Bathrooms
3
Parking
13.0
Garage
Yes
Complete Property Details
Property Type
Residential Freehold
Sub Type
Detached
Transaction Type
For Sale
Status
Cancelled
Contract Status
Unavailable
MLS® Number
X12230420
Living Area Range
2500-3000
Total Bedrooms
6
Bedrooms Above Grade
4
Bedrooms Below Grade
2
Total Bathrooms
3
Total Kitchens
1
Kitchens Above Grade
1
Rooms Above Grade
8
Rooms Below Grade
2
Interior Features
Accessory Apartment, Guest Accommodations
Fireplace
Yes
Fireplace Features
Family Room, Living Room
Central Vacuum Yn
No
Construction
Brick
Roof
Asphalt Shingle
Lot Width
0.0
Lot Size
65.86
Lot Size Units
Acres
Parking Features
Private Double
Parking Total
13.0
Covered Spaces
3.0
Garage Type
Detached
Garage
Yes
Pool
Inground
Direction Facing
East
Cooling
Central Air
Heat Source
Oil
Heat Type
Forced Air
Internet Address Display Yn
Yes
Internet Entire Listing Display Yn
Yes
Full Address
836081 4th Line E, Mulmur, ON L9V 0J1
City
Mulmur
Neighbourhood
Rural Mulmur
County / Region
Dufferin
Province / State
ON
Postal Code
L9V 0J1
Cross Street
4th Line and 89
Directions
North of 89
List Price
$2,595,000
Annual Taxes
$8,920
Tax Year
2024
Legal Description
CON 5 E W PT LOT 2 RP 7R2841 PART 2 EXCEPT PART 1 ON PLAN 7R-6915
Possession Type
90+ days
Possession Details
90 days/TBA
Listing Office
SOTHEBY'S INTERNATIONAL REALTY CANADA
Board
Toronto Regional Real Estate Board
Original Entry
2025-06-18T19:22:03Z
Media Updated
2025-06-19T17:13:08Z
Photos Updated
2025-06-19T17:13:06Z
Last Modified
2025-08-23T13:42:38Z
System Modified
2025-10-12T10:13:20.961913Z
MLS Status
Terminated
Architectural Style
2-Storey
Basement
Unfinished
Ddfyn
No
Expiration Date
2025-12-04
Foundation Details
Concrete
Heat Source Multi
Oil
Heat Type Multi
Forced Air
Hstapplication
Included In
Link Yn
No
Occupant Type
Owner
Originating System Id
A00001796
Parking Spaces
10
Property Features
Clear View, Golf, Lake/Pond, Wooded/Treed
Public Remarks
Welcome to Baie Manor, a breathtaking 65 acre wonderland that serves as the ultimate family compound where unforgettable memories are created and healthy living thrives. This exceptional property features a charming four bedroom home complete with cozy family room, high ceilings, country kitchen as well as a delightful two bedroom guest suite above the garage. Every window showcases stunning views of the surrounding landscape, while the property boasts kilometres of trails perfect for hiking, biking and cross country skiing. Enjoy the serenity of the pond, a refreshing swimming pool, perhaps some practice putting on your own putting green. Baie Manor is a harmonious blend of nature, country living and outdoor adventure making it the ideal setting for families either full time or as a weekend getaway. For the past 40 years this property has been a beloved meeting place for this family. What will the next 40 look like for you? At Baie Manor it will be filled with health and happiness.