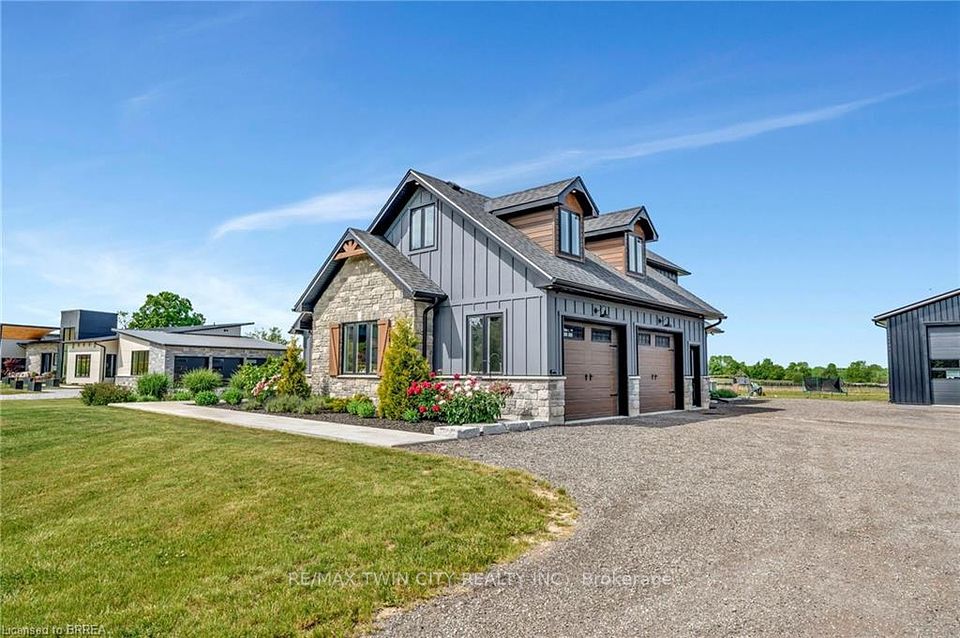
61 Hammond Road, Brantford, ON N3T 5L4, Brantford, ON
Bed 4
Bath 3

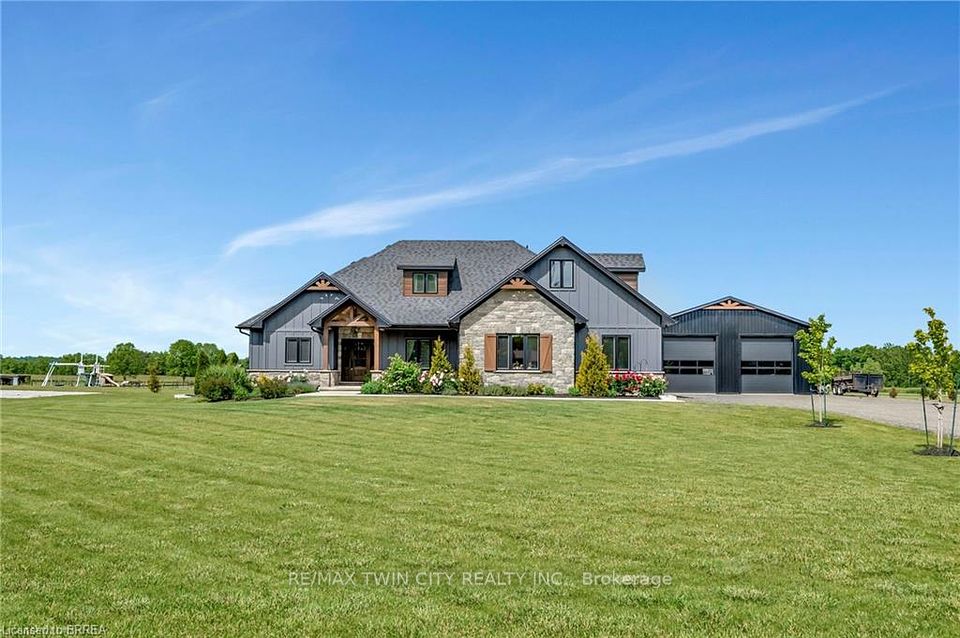
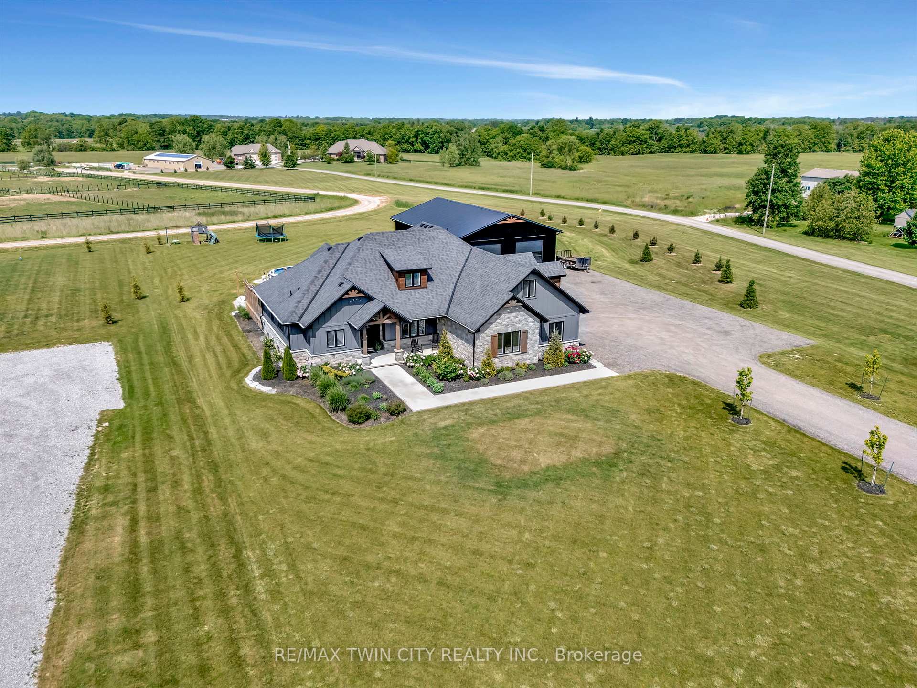
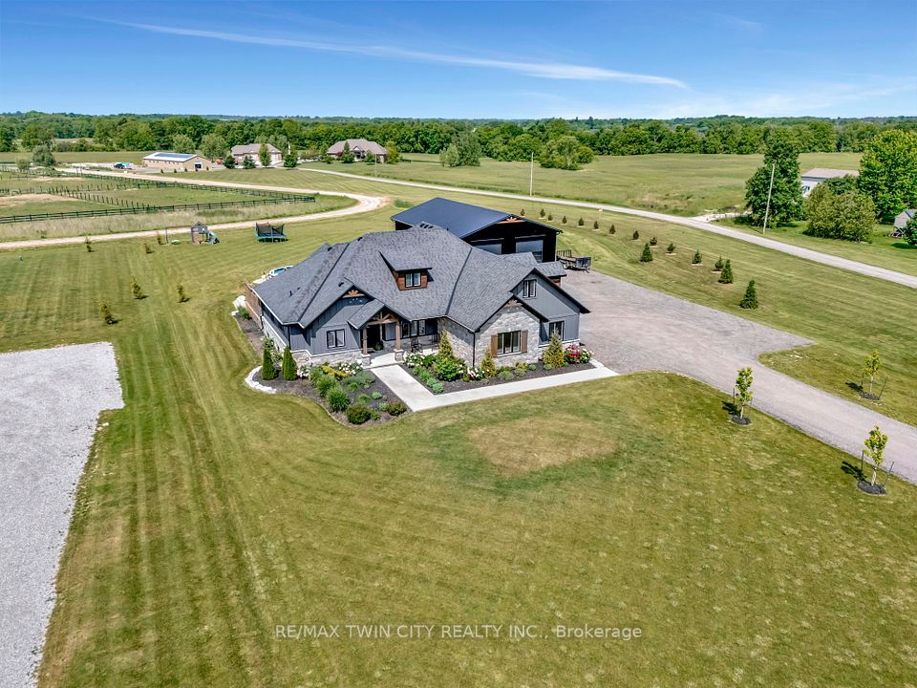
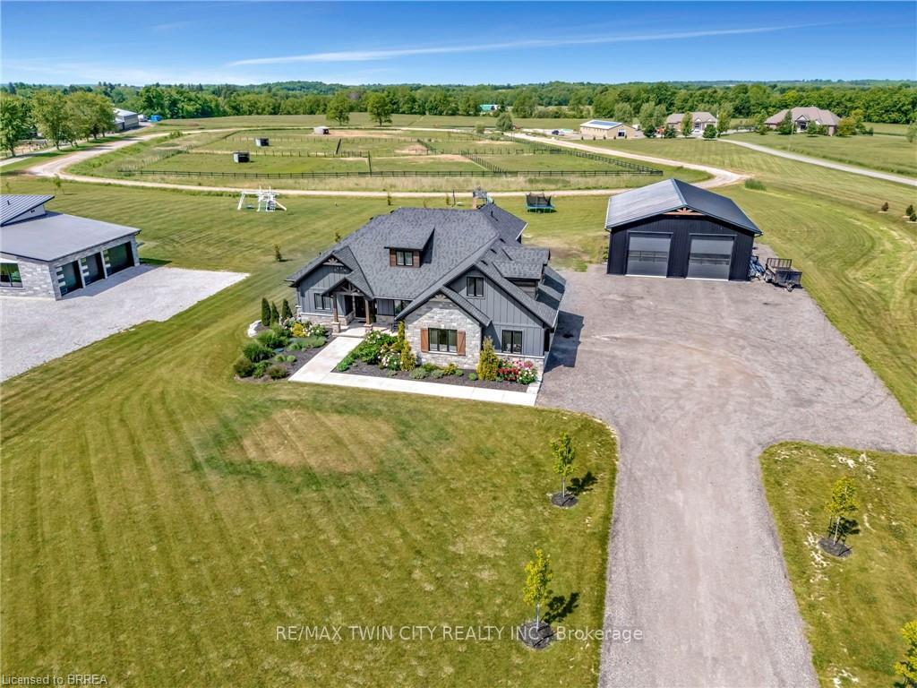
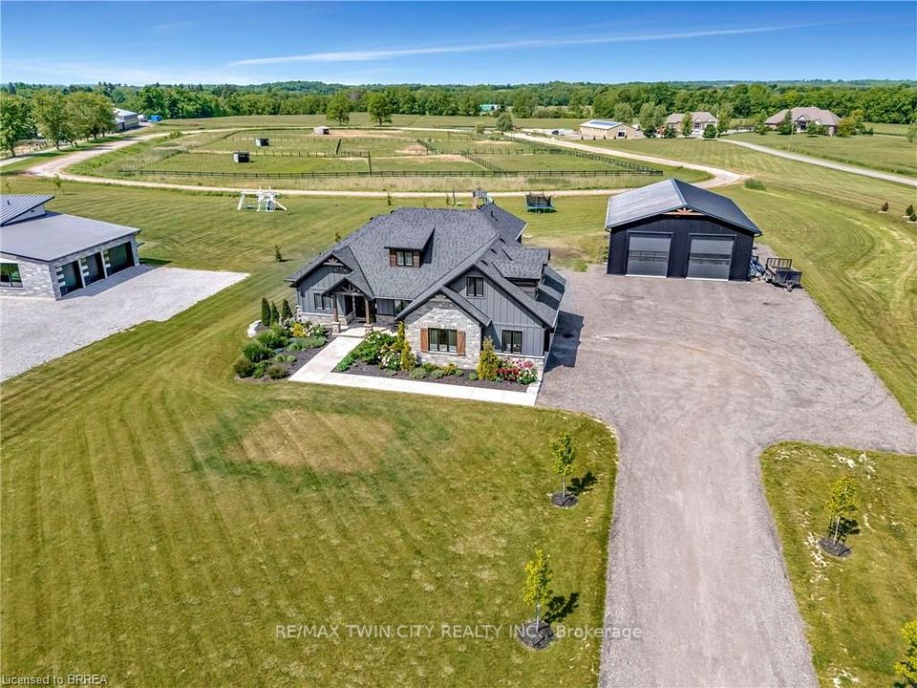
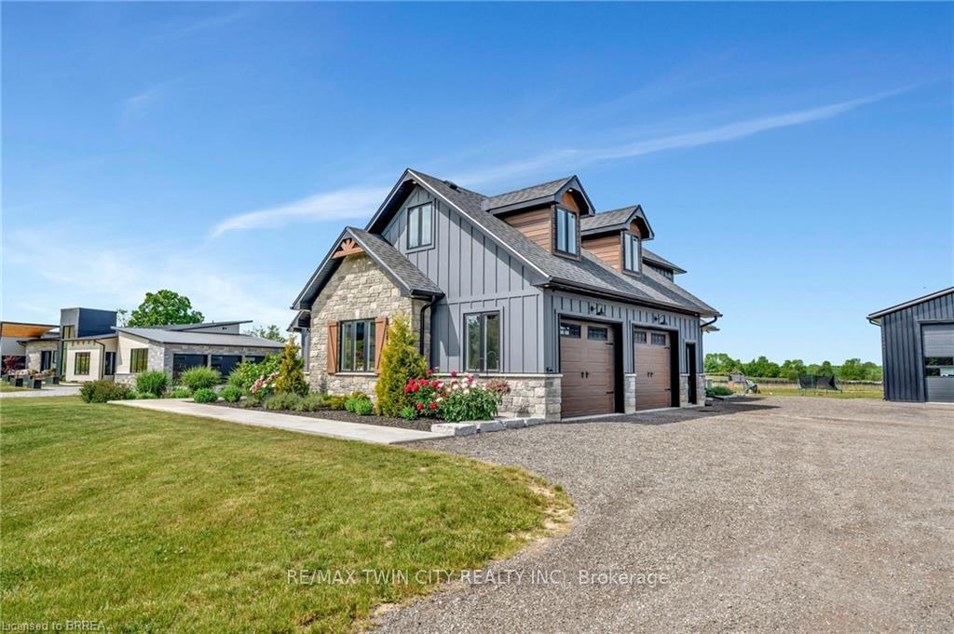
Welcome to 61 Hammond Road, a stunning newly built home boasting nearly 3,000 square feet of luxurious living space above grade on over an acre of beautifully landscaped property. Perfectly blending tranquil rural charm with modern convenience, this home is ideal for families or anyone seeking refined, relaxed living with no expense spared. Inside, discover four spacious bedrooms and three full bathrooms, highlighted by a spa-like five-piece primary ensuite. With two generous living rooms, theres ample space for both relaxation and gatherings. The main-level laundry adds practical convenience to your daily routine. The open-concept kitchen, living, and dining areas flow effortlessly, featuring patio doors that open to a serene outdoor dining and living spaceperfect for everyday enjoyment and entertaining guests. Step outside to an expansive 350-foot-deep lot, offering abundant room for lounging on the decks and patio, cooling off in the above-ground salt water pool, or cozying up around the fire pit. The yard is perfect for kids, pets, gardeners, and sports enthusiasts alike. Car lovers and hobbyists will appreciate the massive 40x60 detached workshop with hydro, plumbed for radiant in floor heating and offering 13 foot high doors large enough to accommodate a transport truck or rv, providing endless possibilities, alongside an attached two-car garage for everyday use. Attached garage has waterproof paneling, hot and cold hoses and drainage perfect for a personal car wash station. Located close to amenities and on a school bus route, 61 Hammond Road offers the best of both worlds: modern luxury in a serene, rural setting. Country living has never looked so good! Dont miss your chance to make this exceptional property your forever home.
Property Highlights
For Sale
MLS NO.
X12230700
Type
Residential Freehold
Sub Type
Detached
Bedrooms
4
Bathrooms
3
Parking
20.0
Garage
Yes
Complete Property Details
Property Type
Residential Freehold
Sub Type
Detached
Transaction Type
For Sale
Status
Expired
Contract Status
Unavailable
MLS® Number
X12230700
Living Area Range
2500-3000
Total Bedrooms
4
Bedrooms Above Grade
4
Bedrooms Below Grade
0
Total Bathrooms
3
Total Kitchens
1
Kitchens Above Grade
1
Kitchens Below Grade
0
Rooms Above Grade
12
Rooms Below Grade
3
Interior Features
Auto Garage Door Remote, ERV/HRV, In-Law Capability, On Demand Water Heater, Primary Bedroom - Main Floor, Water Heater Owned, Water Purifier, Water Softener, Water Treatment
Fireplace
Yes
Central Vacuum Yn
No
Construction
Hardboard, Stone
Roof
Asphalt Shingle
Lot Width
147.64
Lot Size
1.17
Lot Size Units
Acres
Parking Features
Private Double
Parking Total
20.0
Covered Spaces
8.0
Garage Type
Detached
Garage
Yes
Pool
Above Ground
Direction Facing
West
Cooling
Central Air
Heat Source
Propane
Heat Type
Forced Air
Internet Address Display Yn
Yes
Internet Entire Listing Display Yn
Yes
Full Address
61 Hammond Road, Brantford, ON N3T 5L4
City
Brantford
County / Region
Brantford
Province / State
ON
Postal Code
N3T 5L4
Cross Street
MCBAY ROAD
Directions
HIGHWAY 53 TO MCBAY ROAD TO HAMMOND ROAD
Country
CA
List Price
$2,299,000
Annual Taxes
$8,619
Tax Year
2025
Legal Description
PART LOT D, RANGE 2, S/S HAMILTON RD (FORMERLY ANCASTER RD), PART 1 PLAN 2R8158 COUNTY OF BRANT
Possession Type
Flexible
Possession Details
FLEXIBLE
Listing Office
RE/MAX TWIN CITY REALTY INC.
Board
Toronto Regional Real Estate Board
Original Entry
2025-06-18T20:45:08Z
Media Updated
2025-06-18T23:17:07Z
Photos Updated
2025-06-18T23:17:07Z
Last Modified
2025-12-12T15:52:38Z
System Modified
2026-03-23T18:12:36.268787Z
MLS Status
Expired
Architectural Style
2-Storey
Basement
Full, Partially Finished
Ddfyn
Yes
Expiration Date
2025-12-18
Foundation Details
Poured Concrete
Heat Source Multi
Propane
Heat Type Multi
Forced Air
Hstapplication
Included In
Link Yn
No
Occupant Type
Owner
Originating System Id
A00001796
Parcel Number
322290241
Parking Spaces
12
Property Features
School Bus Route, Greenbelt/Conservation
Public Remarks
Welcome to 61 Hammond Road, a stunning newly built home boasting nearly 3,000 square feet of luxurious living space above grade on over an acre of beautifully landscaped property. Perfectly blending tranquil rural charm with modern convenience, this home is ideal for families or anyone seeking refined, relaxed living with no expense spared. Inside, discover four spacious bedrooms and three full bathrooms, highlighted by a spa-like five-piece primary ensuite. With two generous living rooms, theres ample space for both relaxation and gatherings. The main-level laundry adds practical convenience to your daily routine. The open-concept kitchen, living, and dining areas flow effortlessly, featuring patio doors that open to a serene outdoor dining and living spaceperfect for everyday enjoyment and entertaining guests. Step outside to an expansive 350-foot-deep lot, offering abundant room for lounging on the decks and patio, cooling off in the above-ground salt water pool, or cozying up around the fire pit. The yard is perfect for kids, pets, gardeners, and sports enthusiasts alike. Car lovers and hobbyists will appreciate the massive 40x60 detached workshop with hydro, plumbed for radiant in floor heating and offering 13 foot high doors large enough to accommodate a transport truck or rv, providing endless possibilities, alongside an attached two-car garage for everyday use. Attached garage has waterproof paneling, hot and cold hoses and drainage perfect for a personal car wash station. Located close to amenities and on a school bus route, 61 Hammond Road offers the best of both worlds: modern luxury in a serene, rural setting. Country living has never looked so good! Dont miss your chance to make this exceptional property your forever home.