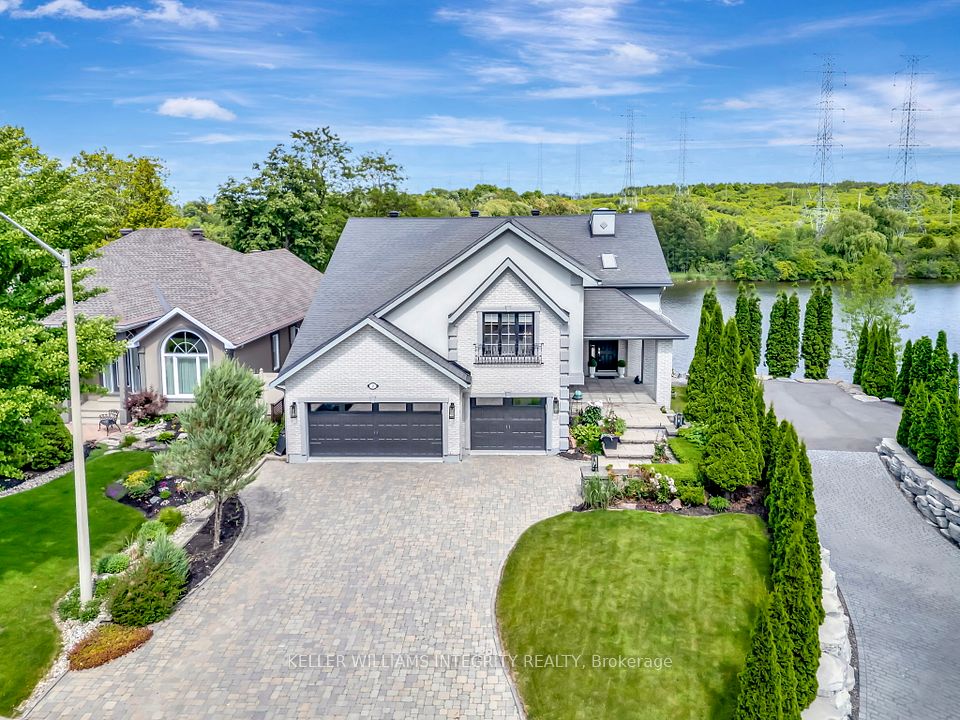
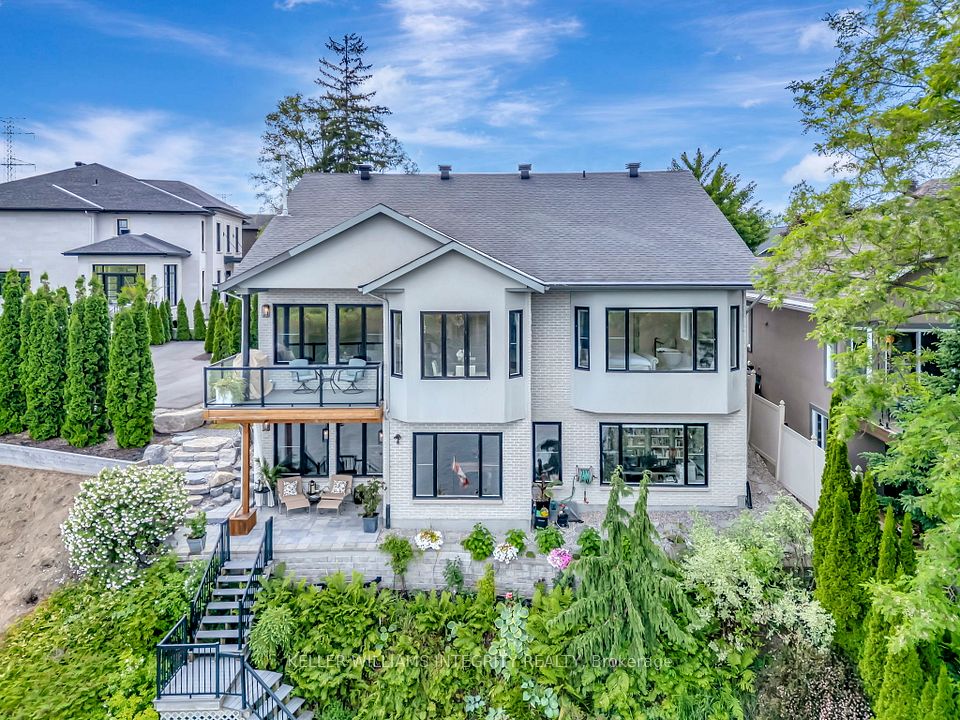
Welcome to your dream waterfront estate, just 15 minutes from downtown Ottawa, nestled along the serene Rideau River. This exceptional residence blends elegance, privacy, and year-round natural beauty in one rare offering. Located on prestigious Rideau Shore home to some of the city's most exclusive properties this estate commands attention from the moment you arrive. A wide interlock driveway, manicured gardens, and a three-car garage set the tone for its remarkable curb appeal.Inside, a grand foyer with soaring ceilings and skylights welcomes you into a bright, open-concept main floor. The formal dining room, upper loft-style living area, and great room flow seamlessly, with wall-to-wall windows framing stunning river views and access to an upper balcony perfect for morning coffee or sunset cocktails. The chefs kitchen features sleek black cabinetry, granite countertops, stainless steel appliances, and a walk-in pantry. The main-level primary retreat offers a spa-like ensuite with heated floors a soaker tub, glass shower, double vanity, and a large walk-in close tall with breathtaking water views from your bed.Upstairs, a private loft is perfect for guests or extended family, offering a living area, bedroom, and full bathroom. A spacious laundry/mudroom with built-ins sits off the garage for added convenience. The fully finished walkout lower level is an entertainers dream with an open living space with heated floors, a gas fireplace, custom bar, third bedroom or office with glass doors, an additional bathroom, and a flex space ideal for a gym or games room. A temperature-controlled wine cellar and cedar sauna adds a luxurious touch. Step outside to your clifftop backyard oasis, complete with tiered gardens, a hot tub, and stone steps leading to your private dock. Whether paddling at sunset or enjoying wine under the stars, this property offers unmatched tranquility and lifestyle. Don't miss your chance to own one of Ottawas most luxurious waterfront estates.
Property Highlights
For Sale
MLS NO.
X12233805
Type
Residential Freehold
Sub Type
Detached
Bedrooms
4
Bathrooms
4
Parking
7.0
Garage
Yes
Complete Property Details
Property Type
Residential Freehold
Sub Type
Detached
Transaction Type
For Sale
Status
Closed
Contract Status
Unavailable
MLS® Number
X12233805
Living Area Range
2000-2500
Total Bedrooms
4
Bedrooms Above Grade
2
Bedrooms Below Grade
2
Total Bathrooms
4
Total Kitchens
1
Kitchens Above Grade
1
Rooms Above Grade
14
Interior Features
Air Exchanger, Auto Garage Door Remote, Built-In Oven, Central Vacuum, Countertop Range, ERV/HRV, Floor Drain, Primary Bedroom - Main Floor, Sauna, Separate Heating Controls, Sewage Pump, Solar Tube, Storage, Sump Pump, Water Heater, Workbench
Heading south on Prince of Wales once you pass Fisher avenue, the first street on the left is Rideau Shore Court, turn left, home is located at the end of the cul de sac on the right.
Country
CA
List Price
$2,225,000
Annual Taxes
$9,970
Tax Year
2025
Legal Description
PART LOT 1 PLAN 4M734, PART 1 4R15643; NEPEAN
Possession Type
Flexible
Possession Details
TBD
Listing Office
ROYAL LEPAGE INTEGRITY REALTY
Board
Ottawa Real Estate Board
Original Entry
2025-06-19T20:20:25Z
Media Updated
2025-06-19T20:47:46Z
Photos Updated
2025-06-19T20:47:46Z
Last Modified
2025-11-06T14:00:47Z
System Modified
2025-11-06T14:00:47.858094Z
MLS Status
Sold
Architectural Style
2-Storey
Basement
Other, Finished
Co List Office Name
ROYAL LEPAGE INTEGRITY REALTY
Ddfyn
No
Expiration Date
2025-09-28
Foundation Details
Poured Concrete
Heat Source Multi
Gas
Heat Type Multi
Forced Air
Hstapplication
Included In
Link Yn
No
Occupant Type
Owner
Originating System Id
A00001796
Parcel Number
040760336
Parking Spaces
4
Public Remarks
Welcome to your dream waterfront estate, just 15 minutes from downtown Ottawa, nestled along the serene Rideau River. This exceptional residence blends elegance, privacy, and year-round natural beauty in one rare offering. Located on prestigious Rideau Shore home to some of the city's most exclusive properties this estate commands attention from the moment you arrive. A wide interlock driveway, manicured gardens, and a three-car garage set the tone for its remarkable curb appeal.Inside, a grand foyer with soaring ceilings and skylights welcomes you into a bright, open-concept main floor. The formal dining room, upper loft-style living area, and great room flow seamlessly, with wall-to-wall windows framing stunning river views and access to an upper balcony perfect for morning coffee or sunset cocktails. The chefs kitchen features sleek black cabinetry, granite countertops, stainless steel appliances, and a walk-in pantry. The main-level primary retreat offers a spa-like ensuite with heated floors a soaker tub, glass shower, double vanity, and a large walk-in close tall with breathtaking water views from your bed.Upstairs, a private loft is perfect for guests or extended family, offering a living area, bedroom, and full bathroom. A spacious laundry/mudroom with built-ins sits off the garage for added convenience. The fully finished walkout lower level is an entertainers dream with an open living space with heated floors, a gas fireplace, custom bar, third bedroom or office with glass doors, an additional bathroom, and a flex space ideal for a gym or games room. A temperature-controlled wine cellar and cedar sauna adds a luxurious touch. Step outside to your clifftop backyard oasis, complete with tiered gardens, a hot tub, and stone steps leading to your private dock. Whether paddling at sunset or enjoying wine under the stars, this property offers unmatched tranquility and lifestyle. Don't miss your chance to own one of Ottawas most luxurious waterfront estates.