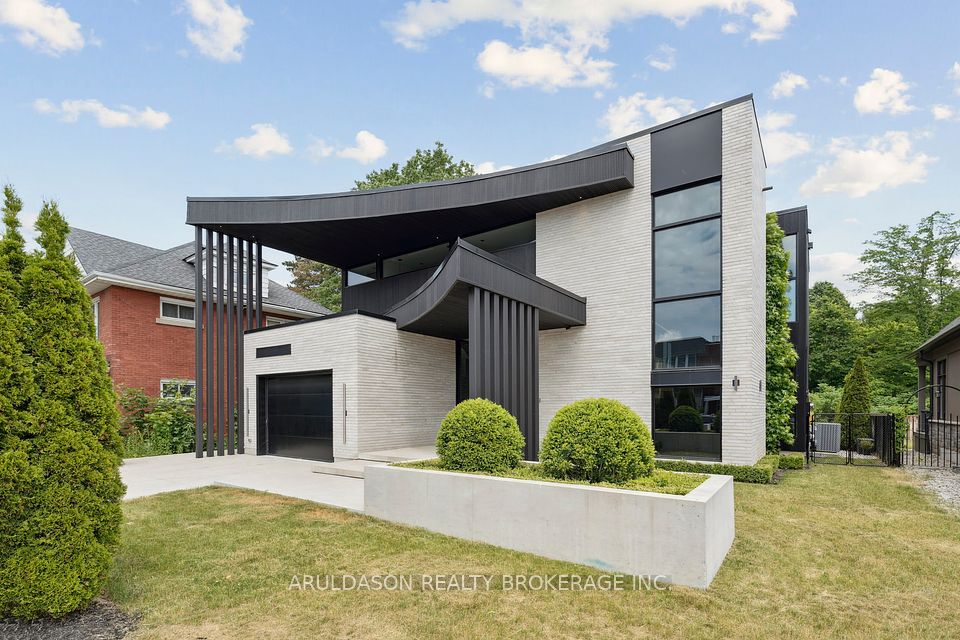
1135 Balfour Street, Pelham, ON L0S 1C0, Pelham, ON
Bed 4
Bath 4
Discover a one-of-a-kind designer home where refined style meets serene living. Set in the charming community of Fenwick, this nearly 4,000 sq. ft. 4-bed, 4-bath residence is a showcase of thoughtful design and high-end finishes.From its striking curb appeal to the open-concept layout and floor-to-ceiling glass walls, every inch is crafted for comfort and elegance. Enjoy seamless indoor-outdoor living with views of a peaceful forested backdrop.Highlights include a hidden pantry, home office, in-floor heating, premium appliances, custom European cabinetry, and imported finishes throughout. The bold black-and-white palette adds a timeless sophistication.This is more than a home, its a lifestyle. Come see why 1135 Balfour is one of Pelhams finest.
Property Highlights
For Sale
MLS NO.
X12237750
Type
Residential Freehold
Sub Type
Detached
Bedrooms
4
Bathrooms
4
Parking
6.0
Garage
Yes
Complete Property Details
Property Type
Residential Freehold
Sub Type
Detached
Transaction Type
For Sale
Status
Expired
Contract Status
Unavailable
MLS® Number
X12237750
Living Area Range
3000-3500
Total Bedrooms
4
Bedrooms Above Grade
4
Total Bathrooms
4
Total Kitchens
1
Kitchens Above Grade
1
Rooms Above Grade
15
Interior Features
Built-In Oven, Auto Garage Door Remote, Carpet Free
Fireplace
No
Central Vacuum Yn
No
Construction
Brick
Roof
Flat
Lot Width
64.67
Parking Features
Private Double
Parking Total
6.0
Covered Spaces
2.0
Garage Type
Attached
Garage
Yes
Pool
None
Direction Facing
West
Cooling
Central Air
Heat Source
Ground Source
Heat Type
Radiant
Internet Address Display Yn
Yes
Internet Entire Listing Display Yn
Yes
Full Address
1135 Balfour Street, Pelham, ON L0S 1C0
City
Pelham
Neighbourhood
664 - Fenwick
County / Region
Niagara
Province / State
ON
Postal Code
L0S 1C0
Cross Street
CANBORO RD
Directions
CANBORO RD
Country
CA
List Price
$2,199,000
Annual Taxes
$1,484
Tax Year
2024
Legal Description
LOT 1, PLAN 59M437 SUBJECT TO AN EASEMENT FOR...
Possession Type
60-89 days
Possession Details
Tbd
Listing Office
ARULDASON REALTY BROKERAGE INC.
Board
Toronto Regional Real Estate Board
Original Entry
2025-06-21T15:22:38Z
Media Updated
2025-06-23T20:11:00Z
Photos Updated
2025-06-21T15:22:38Z
Last Modified
2025-09-03T19:46:58Z
System Modified
2026-03-23T18:18:11.827542Z
MLS Status
Expired
Architectural Style
2-Storey
Basement
Full
Ddfyn
Yes
Expiration Date
2025-09-21
Foundation Details
Poured Concrete
Heat Source Multi
Ground Source
Heat Type Multi
Radiant
Hstapplication
Included In
Link Yn
No
Occupant Type
Vacant
Originating System Id
A00001796
Parcel Number
640310463
Parking Spaces
4
Property Features
Fenced Yard
Public Remarks
Discover a one-of-a-kind designer home where refined style meets serene living. Set in the charming community of Fenwick, this nearly 4,000 sq. ft. 4-bed, 4-bath residence is a showcase of thoughtful design and high-end finishes.From its striking curb appeal to the open-concept layout and floor-to-ceiling glass walls, every inch is crafted for comfort and elegance. Enjoy seamless indoor-outdoor living with views of a peaceful forested backdrop.Highlights include a hidden pantry, home office, in-floor heating, premium appliances, custom European cabinetry, and imported finishes throughout. The bold black-and-white palette adds a timeless sophistication.This is more than a home, its a lifestyle. Come see why 1135 Balfour is one of Pelhams finest.