2603 Ramsay 6D Concession, Mississippi Mills, ON K0A 1A0
$2,249,900
2603 Ramsay 6D Concession, Mississippi Mills, ON K0A 1A0, Mississippi Mills, ON
Bed 4
Bath 3
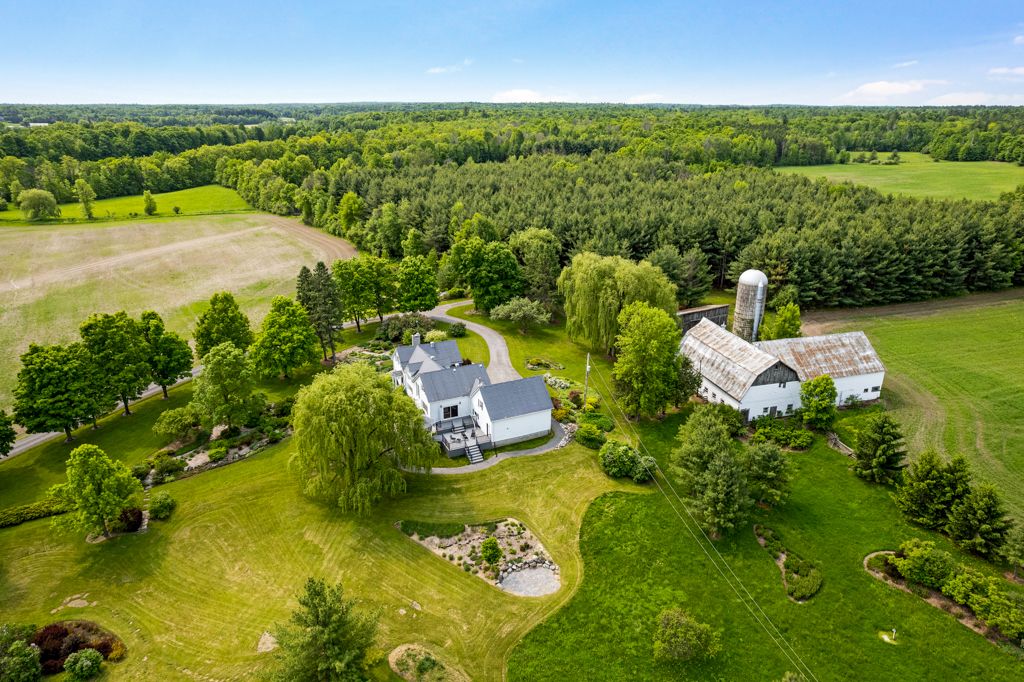
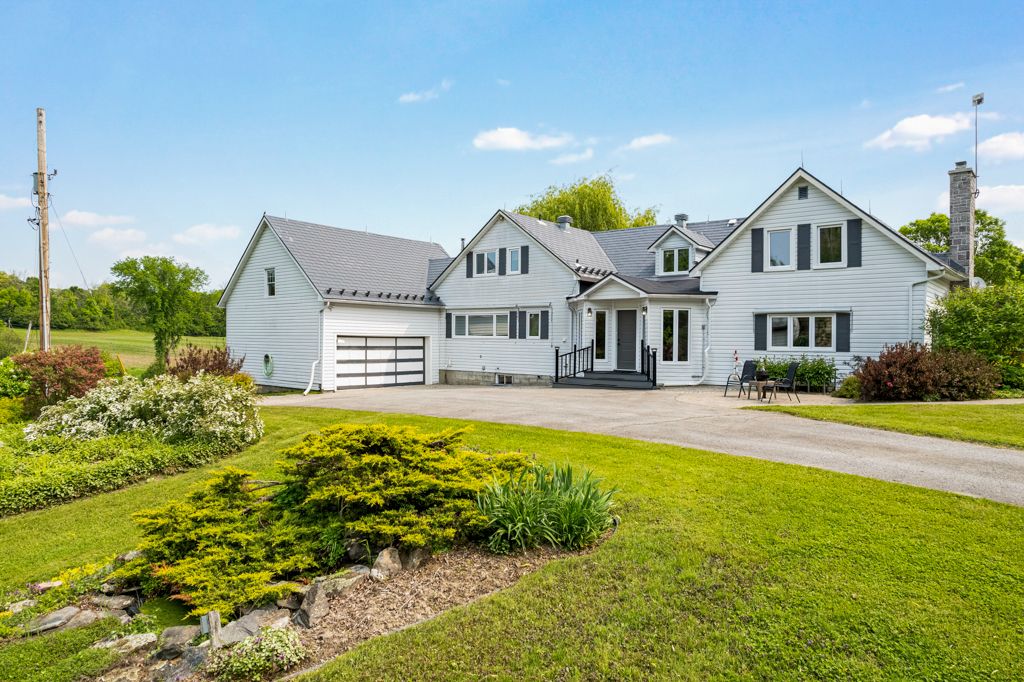
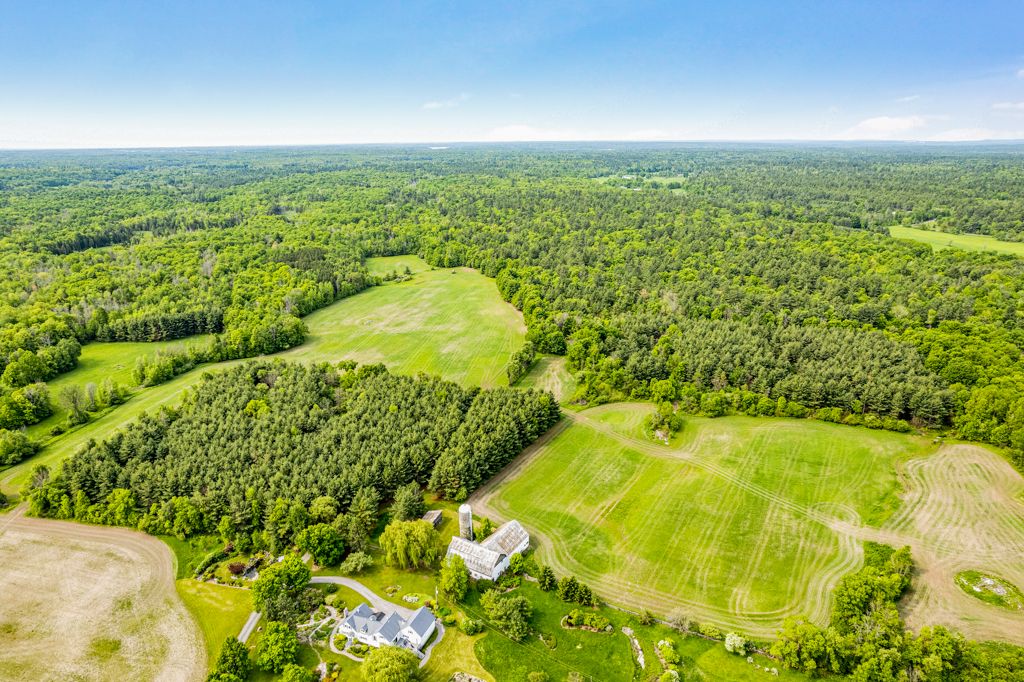
Graceful tranquility offered by 200 acre country haven. Meadows of wildflowers, green pastures, farmland, meandering creek, swimming pond and trails wandering thru woodlands. Weeping willow trees and perennial gardens create peacefully idyllic setting for this home, lovingly cared for by same family for 53 years. Refined elegance flows thru 3,479sf home, with 4 bedrooms and 2.5 bathrooms. Entry foyer architectural delight, sparkling with light from floor-to-ceiling windows; foyer also has two closets. Living room has lovely cork floor complementing the ceiling's solid wood beams, while built-in wall shelves add attractive, and purposeful, design element. Formal dining room patio doors open wide to new 2022 Trex 3-tiered deck with gazebo. White bright kitchen bathed in sunshine from the largest window ever, with such gorgeous mesmerizing views - best to have timer on so nothing gets overcooked. Family room attractive wood ceiling beams, wide window sills and fireplace with propane insert. Main floor powder room & laundry station. Two staircases to second floor;, one with treasured stained glass window. Big spacious primary bedroom offers built-in desk nook and windows on two sides overlooking gardens & meadows. Three more large bedrooms with good-sized closets. Second floor has two bathrooms; a 3-pc bathroom with dressing area and a 4-pc bathroom with combined tub-shower and impressive Tiffany light. Lower level storage room and utility room with 2ft thick stone walls. All new 2022 North Star windows have custom built-in blinds & coverings. Two 2023 heat pumps. When temps below zero, auto switch to two propane 2023 furnaces. Auto diesel generator. Roof life-time metal shingles. Big barn with well. Large drive shed. Of the 200 acres, 50 acres tillable. Neighbour farmer rents land to grow soybeans, cereals & hay. Curbside garbage & recycling pickup. Mail delivery and school bus route. Bell Fibre. 15 mins to Pakenham golfing & skiing. 5 mins to Almonte. 30 mins Kanata.
Property Highlights
For Sale
MLS NO.
X12243644
Type
Residential Freehold
Sub Type
Farm
Bedrooms
4
Bathrooms
3
Parking
16.0
Garage
Yes
Complete Property Details
Property Type
Residential Freehold
Sub Type
Farm
Transaction Type
For Sale
Status
Expired
Contract Status
Unavailable
MLS® Number
X12243644
Living Area Range
3000-3500
Total Bedrooms
4
Bedrooms Above Grade
4
Total Bathrooms
3
Total Kitchens
1
Kitchens Above Grade
1
Rooms Above Grade
12
Interior Features
Built-In Oven, Central Vacuum, Auto Garage Door Remote, Storage, Water Heater Owned, Water Softener, Carpet Free, Air Exchanger, Generator - Full
Fireplace
Yes
Fireplace Features
Living Room, Fireplace Insert, Propane
Central Vacuum Yn
Yes
Construction
Metal/Steel Siding
Roof
Metal
Lot Width
1998.26
Lot Size
200.0
Lot Size Units
Acres
Parking Features
Lane
Parking Total
16.0
Covered Spaces
2.0
Garage Type
Attached
Garage
Yes
Pool
None
Direction Facing
West
Cooling
Central Air
Heat Source
Propane
Heat Type
Forced Air
Internet Address Display Yn
Yes
Internet Entire Listing Display Yn
Yes
Full Address
2603 Ramsay 6D Concession, Mississippi Mills, ON K0A 1A0
City
Mississippi Mills
Neighbourhood
912 - Mississippi Mills (Ramsay) Twp
County / Region
Lanark
Province / State
ON
Postal Code
K0A 1A0
Cross Street
County Road 29
Directions
From Ottawa, west on Hwy 417. Exit March Road, Almonte exit. Left on March Rd & drive thru Almonte. Right County Rd 29. Left Clayton Rd. Right Ramsay Concession 6D to Pin 2603
Country
CA
List Price
$2,249,900
Annual Taxes
$3,581
Tax Year
2025
Legal Description
LT 23 CON 5 RAMSAY ; TOWN MISSISSIPPI MILLS
Possession Type
Immediate
Possession Details
TBD
Listing Office
COLDWELL BANKER FIRST OTTAWA REALTY
Board
Ottawa Real Estate Board
Original Entry
2025-06-25T12:45:19Z
Media Updated
2025-07-17T16:54:23Z
Photos Updated
2025-07-17T16:54:23Z
Last Modified
2025-12-06T05:15:17Z
System Modified
2025-12-06T05:15:17.966194Z
MLS Status
Expired
Architectural Style
2-Storey
Basement
Full, Partially Finished
Ddfyn
Yes
Expiration Date
2025-12-05
Foundation Details
Stone, Concrete Block
Heat Source Multi
Propane
Heat Type Multi
Forced Air
Hstapplication
Not Subject to HST
Occupant Type
Owner
Originating System Id
A00001796
Parcel Number
050840006
Parking Spaces
14
Property Features
School Bus Route, Wooded/Treed, Golf, Skiing
Public Remarks
Graceful tranquility offered by 200 acre country haven. Meadows of wildflowers, green pastures, farmland, meandering creek, swimming pond and trails wandering thru woodlands. Weeping willow trees and perennial gardens create peacefully idyllic setting for this home, lovingly cared for by same family for 53 years. Refined elegance flows thru 3,479sf home, with 4 bedrooms and 2.5 bathrooms. Entry foyer architectural delight, sparkling with light from floor-to-ceiling windows; foyer also has two closets. Living room has lovely cork floor complementing the ceiling's solid wood beams, while built-in wall shelves add attractive, and purposeful, design element. Formal dining room patio doors open wide to new 2022 Trex 3-tiered deck with gazebo. White bright kitchen bathed in sunshine from the largest window ever, with such gorgeous mesmerizing views - best to have timer on so nothing gets overcooked. Family room attractive wood ceiling beams, wide window sills and fireplace with propane insert. Main floor powder room & laundry station. Two staircases to second floor;, one with treasured stained glass window. Big spacious primary bedroom offers built-in desk nook and windows on two sides overlooking gardens & meadows. Three more large bedrooms with good-sized closets. Second floor has two bathrooms; a 3-pc bathroom with dressing area and a 4-pc bathroom with combined tub-shower and impressive Tiffany light. Lower level storage room and utility room with 2ft thick stone walls. All new 2022 North Star windows have custom built-in blinds & coverings. Two 2023 heat pumps. When temps below zero, auto switch to two propane 2023 furnaces. Auto diesel generator. Roof life-time metal shingles. Big barn with well. Large drive shed. Of the 200 acres, 50 acres tillable. Neighbour farmer rents land to grow soybeans, cereals & hay. Curbside garbage & recycling pickup. Mail delivery and school bus route. Bell Fibre. 15 mins to Pakenham golfing & skiing. 5 mins to Almonte. 30 mins Kanata.