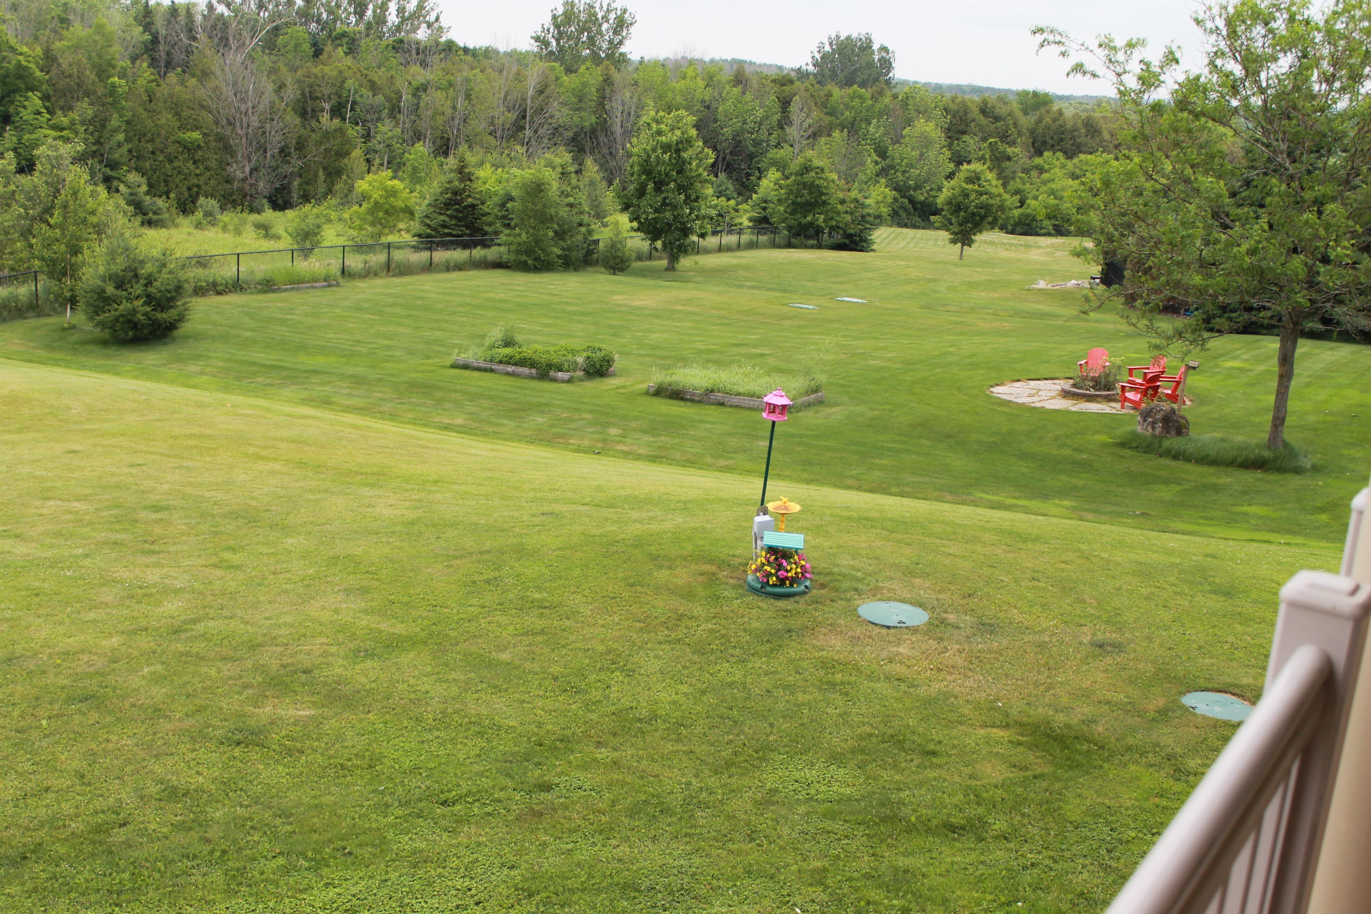
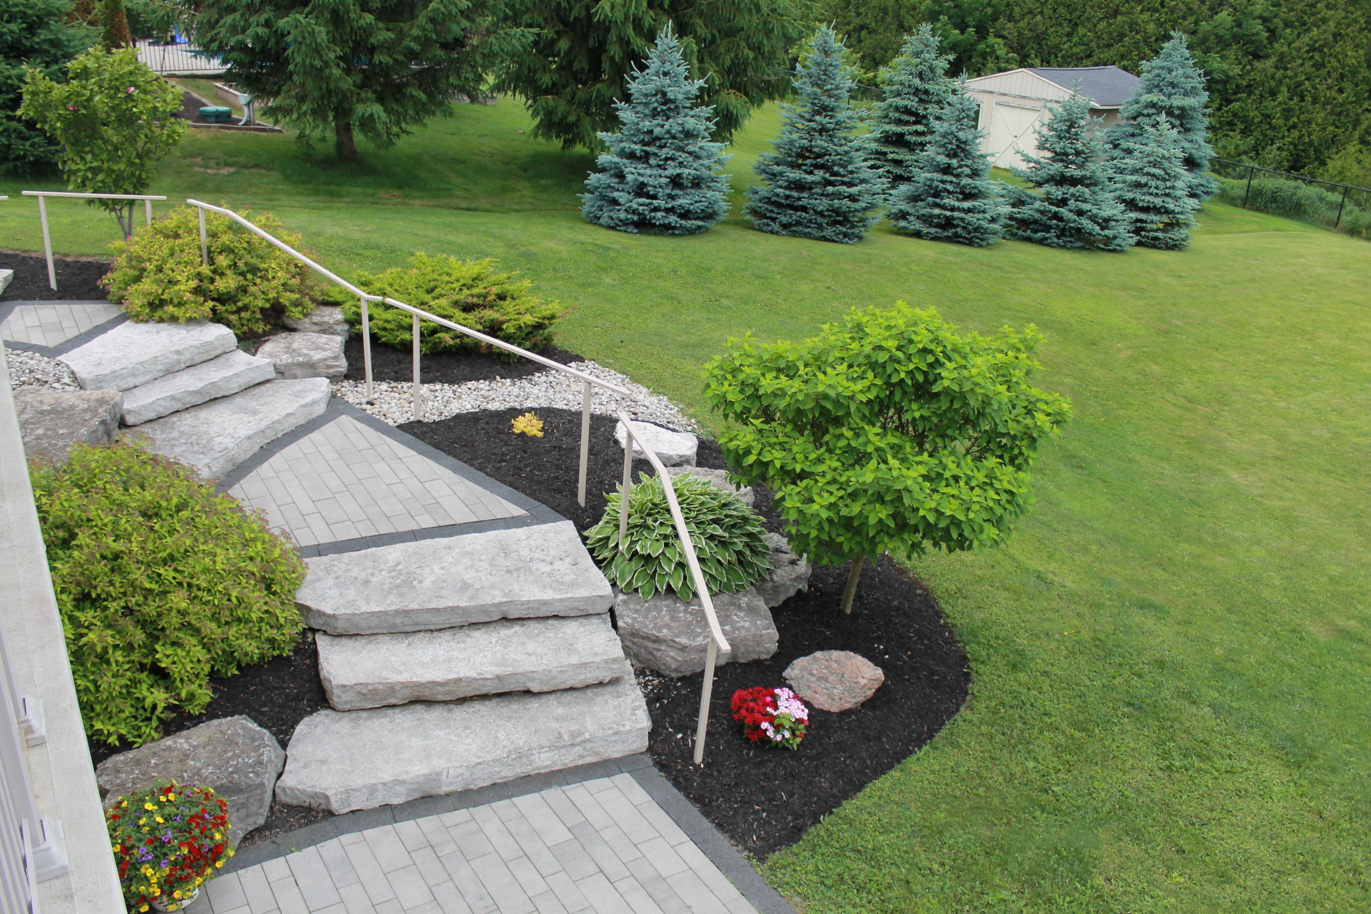
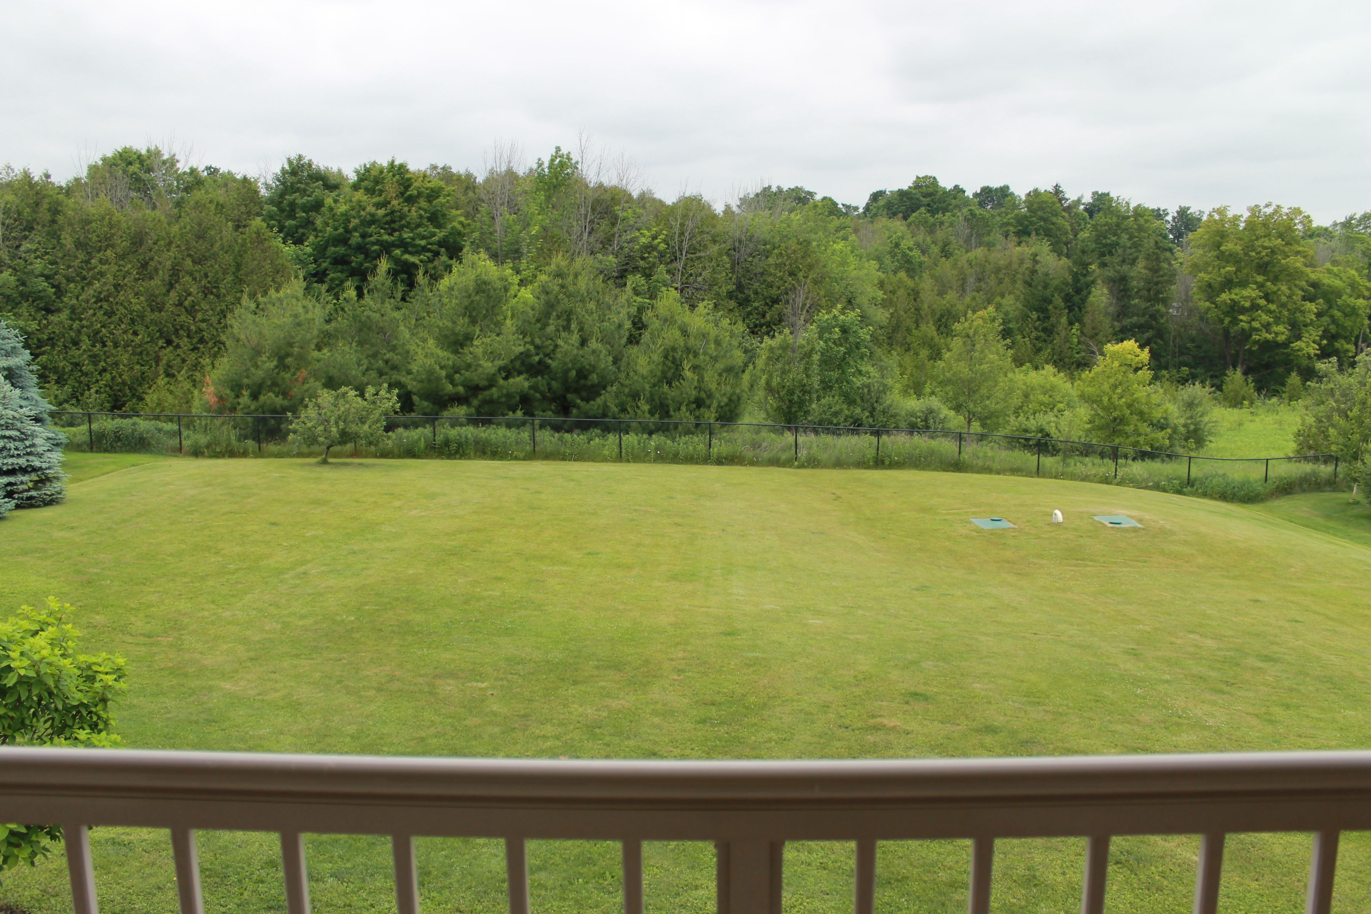
Welcome to this magnificent home at 44 Orchard Drive. With more than 1/2 an acre this home also backs onto serene conservation lands. It boasts a custom kitchen with B/I appliances and a W/O to a covered loggia. Formal living and dining rooms and hardwood floors make entertaining easy. With an exceptional layout, fireplaces on all 3 levels, and 7 bedrooms there is something for everyone. The professionally finished 9 foot basement offers a large main bedroom, laundry, and office, as well as a fully finished kitchen equipped with appliances, porcelain floors, and terrace doors walking out to a covered patio. Plenty of large windows on all 3 levels make this a truly beautiful and sun filled home. Taxes and measurements to be verified by buyer and their agents
Property Highlights
For Sale
MLS NO.
X12247679
Type
Residential Freehold
Sub Type
Detached
Bedrooms
7
Bathrooms
5
Parking
9.0
Garage
Yes
Complete Property Details
Property Type
Residential Freehold
Sub Type
Detached
Transaction Type
For Sale
Status
Cancelled
Contract Status
Unavailable
MLS® Number
X12247679
Living Area Range
3500-5000
Total Bedrooms
7
Bedrooms Above Grade
6
Bedrooms Below Grade
1
Total Bathrooms
5
Total Kitchens
2
Kitchens Above Grade
1
Kitchens Below Grade
1
Rooms Above Grade
10
Rooms Below Grade
2
Interior Features
In-Law Capability
Fireplace
Yes
Central Vacuum Yn
No
Construction
Brick, Stone
Roof
Asphalt Shingle
Lot Width
120.08
Parking Features
Private
Parking Total
9.0
Covered Spaces
3.0
Garage Type
Attached
Garage
Yes
Pool
None
Direction Facing
North
Cooling
Central Air
Cooling Installed
Yes
Heat Source
Gas
Heat Type
Forced Air
Internet Address Display Yn
Yes
Internet Entire Listing Display Yn
Yes
Full Address
44 Orchard Drive, Mono, ON L9W 6L6
City
Mono
Neighbourhood
Rural Mono
County / Region
Dufferin
Province / State
ON
Postal Code
L9W 6L6
Cross Street
Masters Creek/Orchard
Directions
Backing to conservation
Country
CA
List Price
$2,399,000
Annual Taxes
$8,757
Tax Year
2025
Legal Description
Lot 53, Plan 7M39
Possession Type
60-89 days
Possession Details
TBD
Listing Office
HOMELIFE SUPERSTARS REAL ESTATE LIMITED
Board
Toronto Regional Real Estate Board
Original Entry
2025-06-26T17:55:57Z
Media Updated
2025-06-26T17:55:58Z
Photos Updated
2025-06-26T17:55:58Z
Last Modified
2025-09-02T15:55:05Z
System Modified
2025-10-12T10:31:50.114089Z
MLS Status
Terminated
Architectural Style
2-Storey
Basement
Apartment, Finished with Walk-Out
Board Property Type
Free
Ddfyn
Yes
Expiration Date
2026-01-31
Foundation Details
Concrete
Heat Source Multi
Gas
Heat Type Multi
Forced Air
Heating Yn
Yes
Hstapplication
Included In
Link Yn
No
Occupant Type
Owner
Originating System Id
A00001796
Parking Spaces
6
Property Features
Greenbelt/Conservation, Park
Public Remarks
Welcome to this magnificent home at 44 Orchard Drive. With more than 1/2 an acre this home also backs onto serene conservation lands. It boasts a custom kitchen with B/I appliances and a W/O to a covered loggia. Formal living and dining rooms and hardwood floors make entertaining easy. With an exceptional layout, fireplaces on all 3 levels, and 7 bedrooms there is something for everyone. The professionally finished 9 foot basement offers a large main bedroom, laundry, and office, as well as a fully finished kitchen equipped with appliances, porcelain floors, and terrace doors walking out to a covered patio. Plenty of large windows on all 3 levels make this a truly beautiful and sun filled home. Taxes and measurements to be verified by buyer and their agents