1161 EFFINGHAM ST Street, Pelham, ON L0S 1M0
$2,388,500

-
Bed 5

-
Bath 5

-
4265.0 sqft

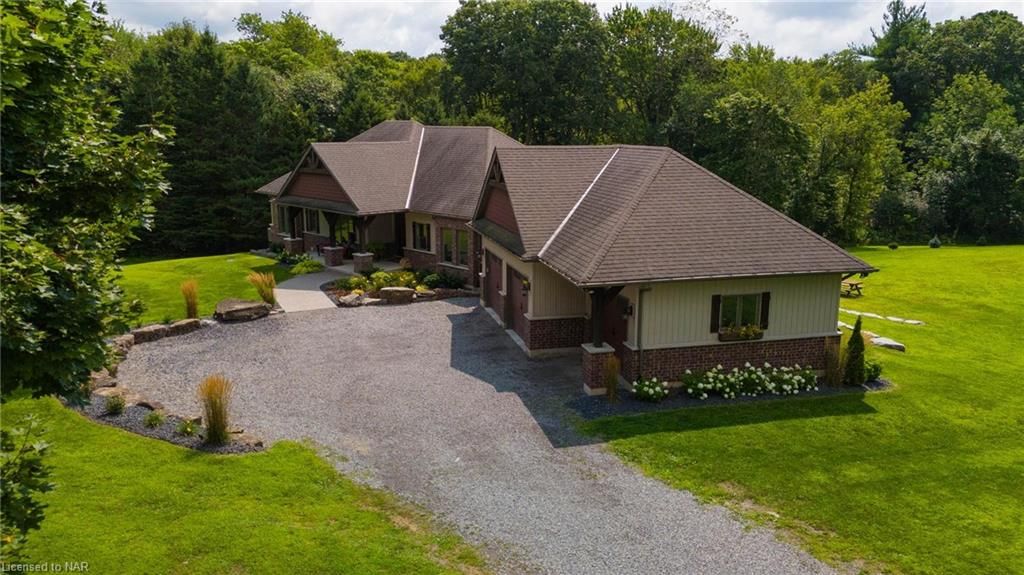
Pelham’s Premier location, 14.61 acres, Walking distance to Fonthill, Rolling hills surrounded by Carolinian forest, pond and four groomed hiking trails in your own backyard. This property is in the Greenbelt area with significant woodland, (deciduous forest) and wetlands, Environmentally protected area. Custom Built Executive Bungalow only 11 years New. 3+2 bedrooms, 5 bathrooms. 2265 sq ft on the main floor. Ground level walk out basement with over 4265 sq ft finished living space. Open concept living room with gas fireplace, gourmet eat in kitchen walk-in pantry, island with granite counter tops. Quality kitchen cabinets by Winger, patio doors to covered deck 15.9’ x 14.2’ overlooking picturesque backyard views. Travertine tiled floors, engineered floorings throughout. Built in speakers inside and outside. Privileged bedroom with 5pc ensuite bathroom, walk in closet patio doors to your own private deck, 2 generous bedrooms and 4pc main bathroom, main floor laundry room, 2pc bathroom, mud room to triple car attached garage. Ground level walk out basement fully finished, a spacious rec room with sound proof ceiling, bar area, 2 separate games rooms. 2 more generous bedrooms, 2pc bathroom and a 3 pc ensuite bathroom. Large storage room. Looking or an inlaw suite, this maybe a perfect family arrangement. Anderson patio doors to beautiful landscaping armour stone, amazing stamped concrete patio with a built-in fire pit. Perfect home for entertaining. Are you ready for your country retreat only minutes to town. Here is Your very own private piece of paradise! This is a truly rare opportunity! Country living at his finest!
Property Highlights
For Sale
-

MLS NO.
X9409222
-

Type
Residential Freehold
-

Sub Type
Detached
-

Bedrooms
5
-

Bathrooms
5
-

Square Footage
4265.0 sqft
-

Parking
7.0
-

Garage
Yes
Complete Property Details
| Property Type | Residential Freehold |
|---|---|
| Sub Type | Detached |
| Transaction Type | For Sale |
| Status | Pending |
| Contract Status | Unavailable |
| MLS® Number | X9409222 |
| Living Area Range | 2000-2500 |
| Total Bedrooms | 5 |
|---|---|
| Bedrooms Above Grade | 3 |
| Bedrooms Below Grade | 2 |
| Total Bathrooms | 5 |
| Total Kitchens | 1 |
| Kitchens Above Grade | 1 |
| Kitchens Below Grade | 0 |
| Rooms Above Grade | 11 |
| Rooms Below Grade | 8 |
| Interior Features | Sump Pump, Central Vacuum |
|---|---|
| Fireplace | Yes |
| Fireplace Features | Living Room, Electric |
| Central Vacuum Yn | Yes |
| Security Features | Alarm System |
| Construction | Vinyl Siding, Brick |
|---|---|
| Roof | Fibreglass Shingle |
| Parking Features | Private Double, Other |
| Parking Total | 7.0 |
| Covered Spaces | 3.0 |
| Garage Type | Attached |
| Garage | Yes |
| Pool | None |
| Cooling | Central Air |
|---|---|
| Cooling Installed | No |
| Heat Source | Gas |
| Heat Type | Forced Air |
| Internet Address Display Yn | Yes |
| Internet Entire Listing Display Yn | Yes |
| Full Address | 1161 EFFINGHAM ST Street, Pelham, ON L0S 1M0 |
|---|---|
| City | Pelham |
| Neighbourhood | 662 - Fonthill |
| County / Region | Niagara |
| Province / State | ON |
| Postal Code | L0S 1M0 |
| Cross Street | Hwy 20 South to Effingham, just south of Pancake Lane, North of Welland Rd |
| Directions | Hwy 20 South to Effingham, just south of Pancake Lane, North of Welland Rd |
| Country | CA |
| List Price | $2,388,500 |
|---|---|
| Annual Taxes | $7,059 |
| Tax Year | 2024 |
| Legal Description | PT LT 5-6 CON 9 PELHAM; PT RDAL BTN LT 5 & 6 CON 9 PELHAM PT 1 59R826, S/T INTEREST OF THE MUNICIPALITY; PELHAM |
| Possession Type | Flexible |
| Possession Details | Flexible |
| Listing Office | ROYAL LEPAGE NRC REALTY |
| Board | Niagara Association of REALTORS |
| Original Entry | 2024-09-05T07:55:12Z |
|---|---|
| Media Updated | 2024-11-09T01:21:50Z |
| Photos Updated | 2024-11-09T01:21:50Z |
| Last Modified | 2025-04-19T00:37:21Z |
| System Modified | 2025-10-11T18:51:54.463088Z |
| MLS Status | Sold |
| Architectural Style | Bungalow |
|---|---|
| Basement | Finished, Full |
| Basement Yn | Yes |
| Ddfyn | Yes |
| Expiration Date | 2024-11-30 |
| Foundation Details | Poured Concrete |
| Heat Source Multi | Gas |
| Heat Type Multi | Forced Air |
| Link Yn | No |
| Occupant Type | Owner |
| Originating System Id | nar |
| Parcel Number | 640330008 |
| Parking Spaces | 4 |
| Property Features | Lake/Pond, Golf |
| Public Remarks | Pelham’s Premier location, 14.61 acres, Walking distance to Fonthill, Rolling hills surrounded by Carolinian forest, pond and four groomed hiking trails in your own backyard. This property is in the Greenbelt area with significant woodland, (deciduous forest) and wetlands, Environmentally protected area. Custom Built Executive Bungalow only 11 years New. 3+2 bedrooms, 5 bathrooms. 2265 sq ft on the main floor. Ground level walk out basement with over 4265 sq ft finished living space. Open concept living room with gas fireplace, gourmet eat in kitchen walk-in pantry, island with granite counter tops. Quality kitchen cabinets by Winger, patio doors to covered deck 15.9’ x 14.2’ overlooking picturesque backyard views. Travertine tiled floors, engineered floorings throughout. Built in speakers inside and outside. Privileged bedroom with 5pc ensuite bathroom, walk in closet patio doors to your own private deck, 2 generous bedrooms and 4pc main bathroom, main floor laundry room, 2pc bathroom, mud room to triple car attached garage. Ground level walk out basement fully finished, a spacious rec room with sound proof ceiling, bar area, 2 separate games rooms. 2 more generous bedrooms, 2pc bathroom and a 3 pc ensuite bathroom. Large storage room. Looking or an inlaw suite, this maybe a perfect family arrangement. Anderson patio doors to beautiful landscaping armour stone, amazing stamped concrete patio with a built-in fire pit. Perfect home for entertaining. Are you ready for your country retreat only minutes to town. Here is Your very own private piece of paradise! This is a truly rare opportunity! Country living at his finest! |
| Rooms Total | 19 |
| Showing Requirements | Showing System |
| Street Name | EFFINGHAM ST |
| Street Number | 1161 |
| Street Suffix | Street |
| Vendor Property Info Statement | Yes |
| Washrooms Type1 | 1 |
| Washrooms Type1 Level | Main |
| Washrooms Type1 Pcs | 2 |
| Washrooms Type2 | 1 |
| Washrooms Type2 Level | Main |
| Washrooms Type2 Pcs | 4 |
| Washrooms Type3 | 1 |
| Washrooms Type3 Level | Main |
| Washrooms Type3 Pcs | 5 |
| Washrooms Type4 | 1 |
| Washrooms Type4 Level | Basement |
| Washrooms Type4 Pcs | 2 |
| Washrooms Type5 | 1 |
| Washrooms Type5 Level | Basement |
| Washrooms Type5 Pcs | 3 |